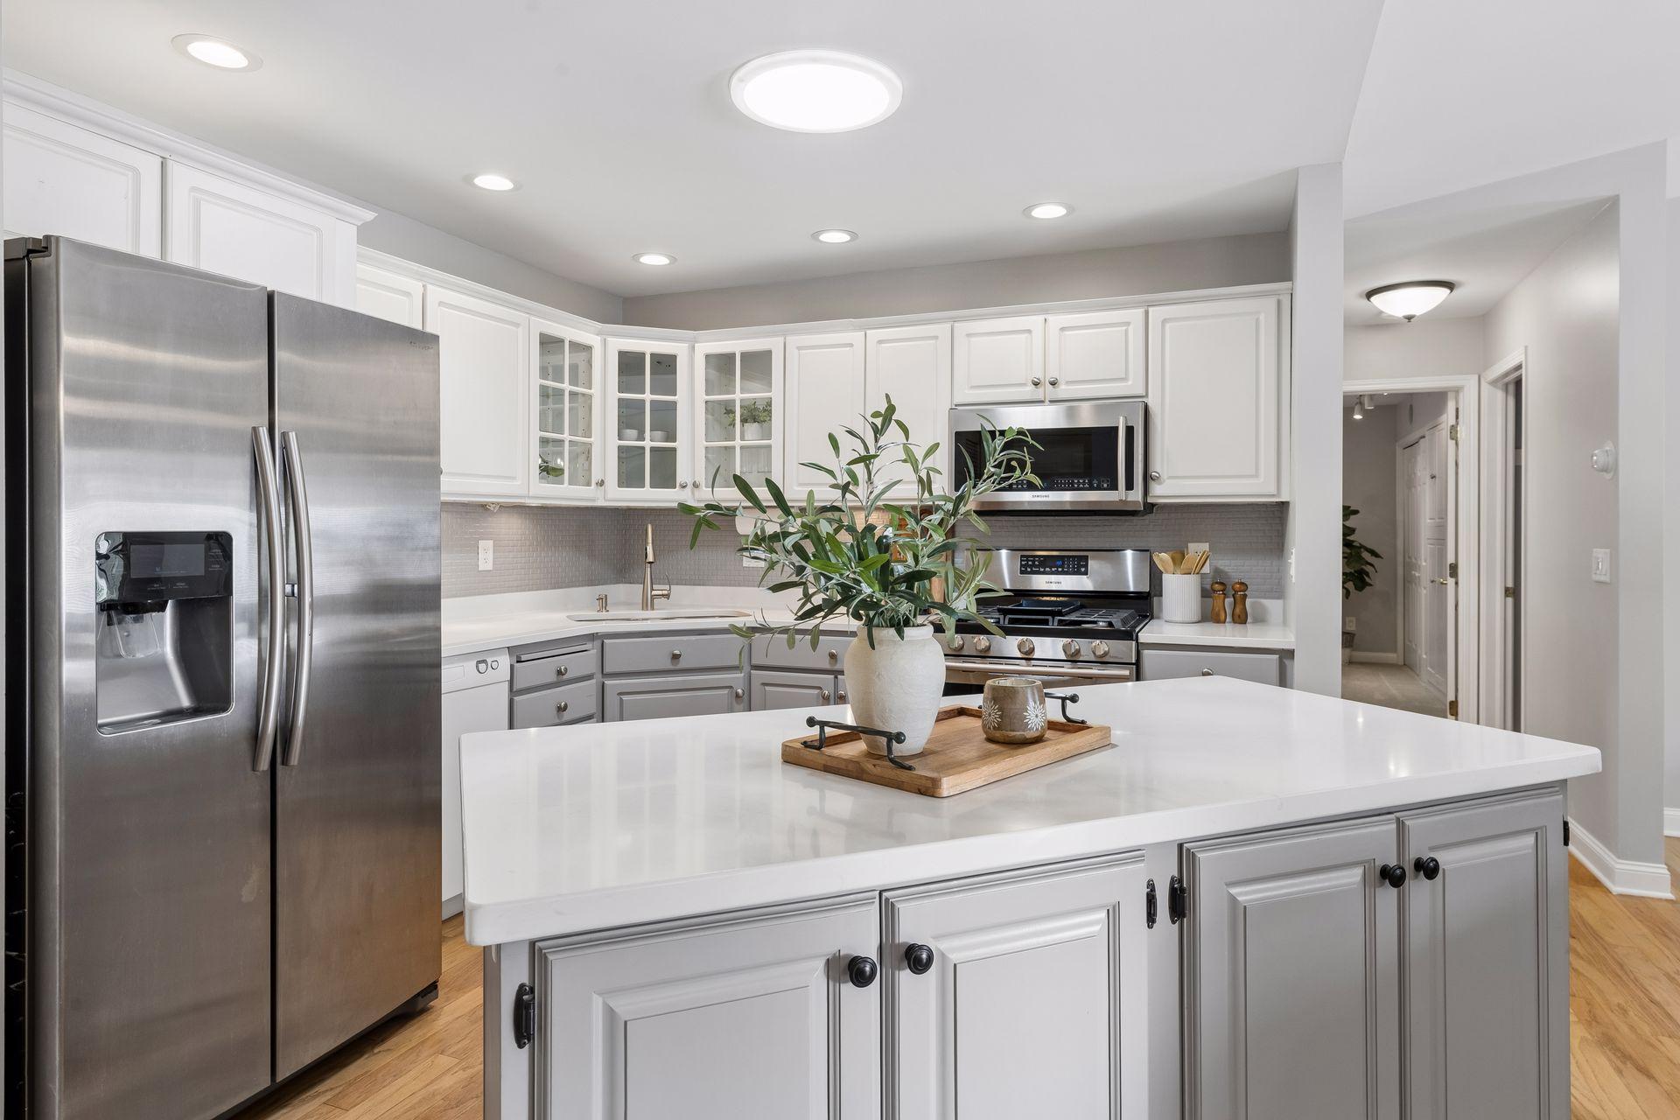
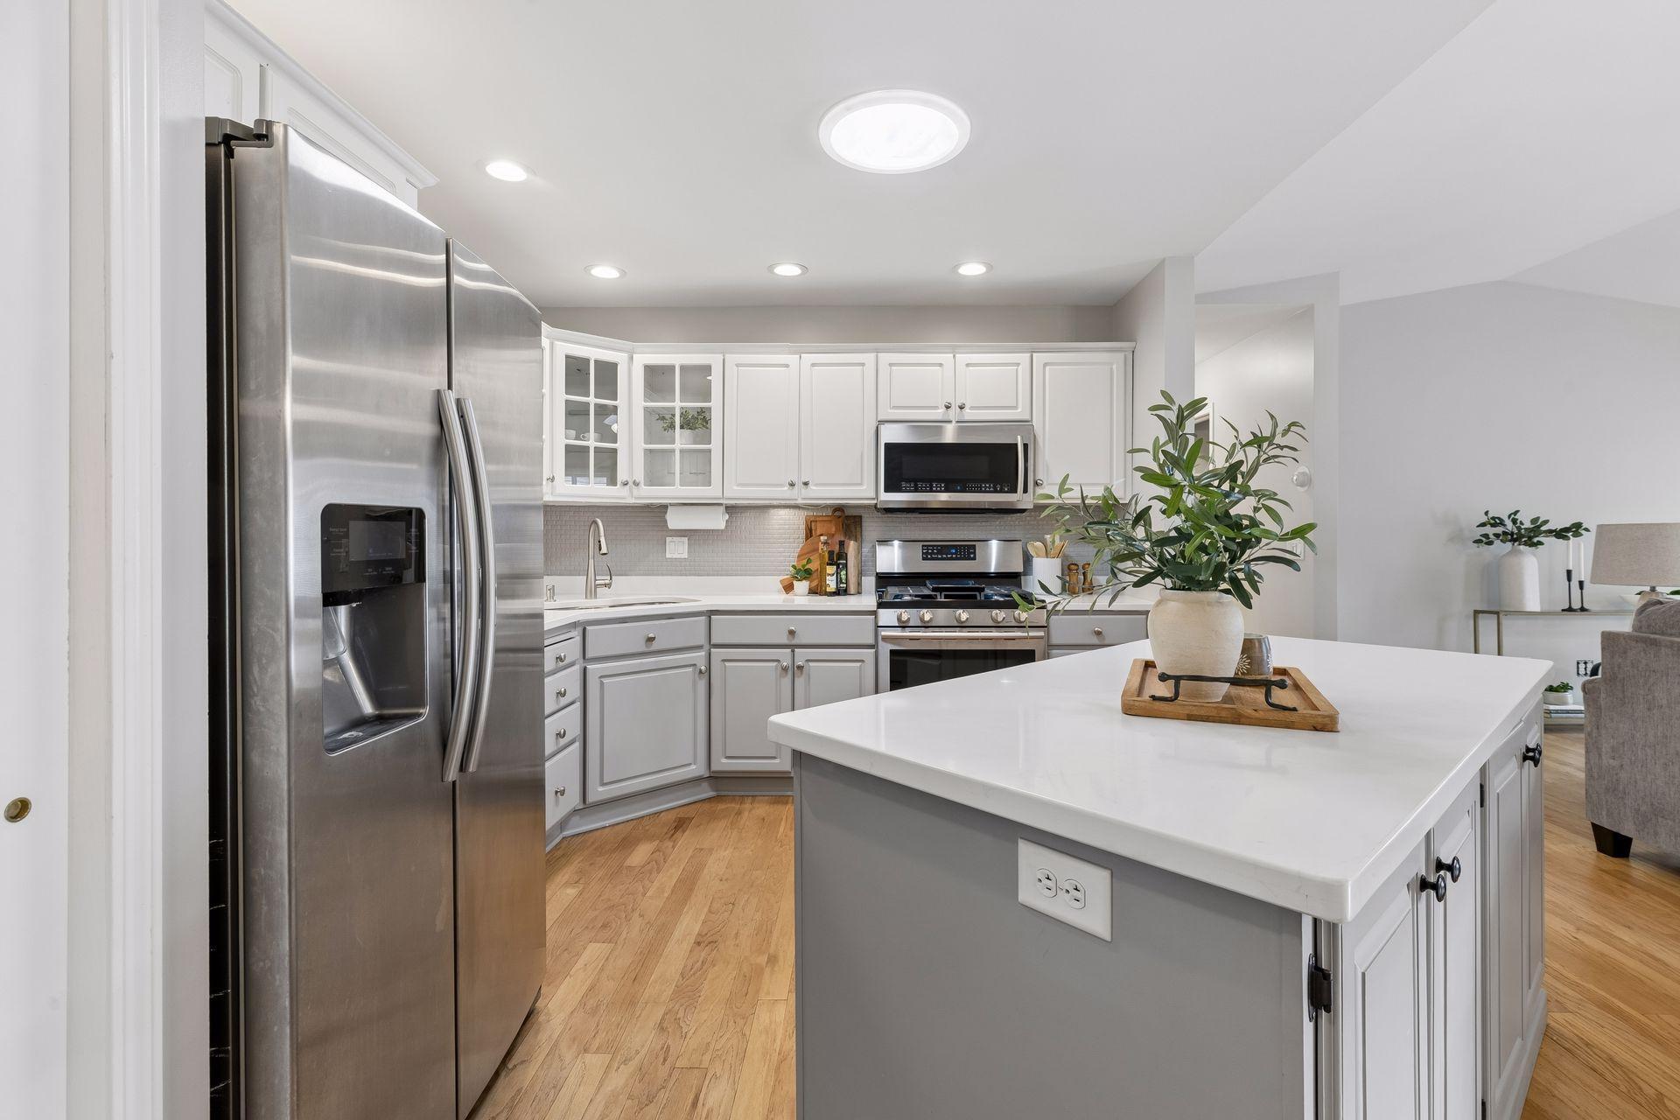
Bright kitchen with a large white island, stainless steel appliances, and white and gray cabinetry.
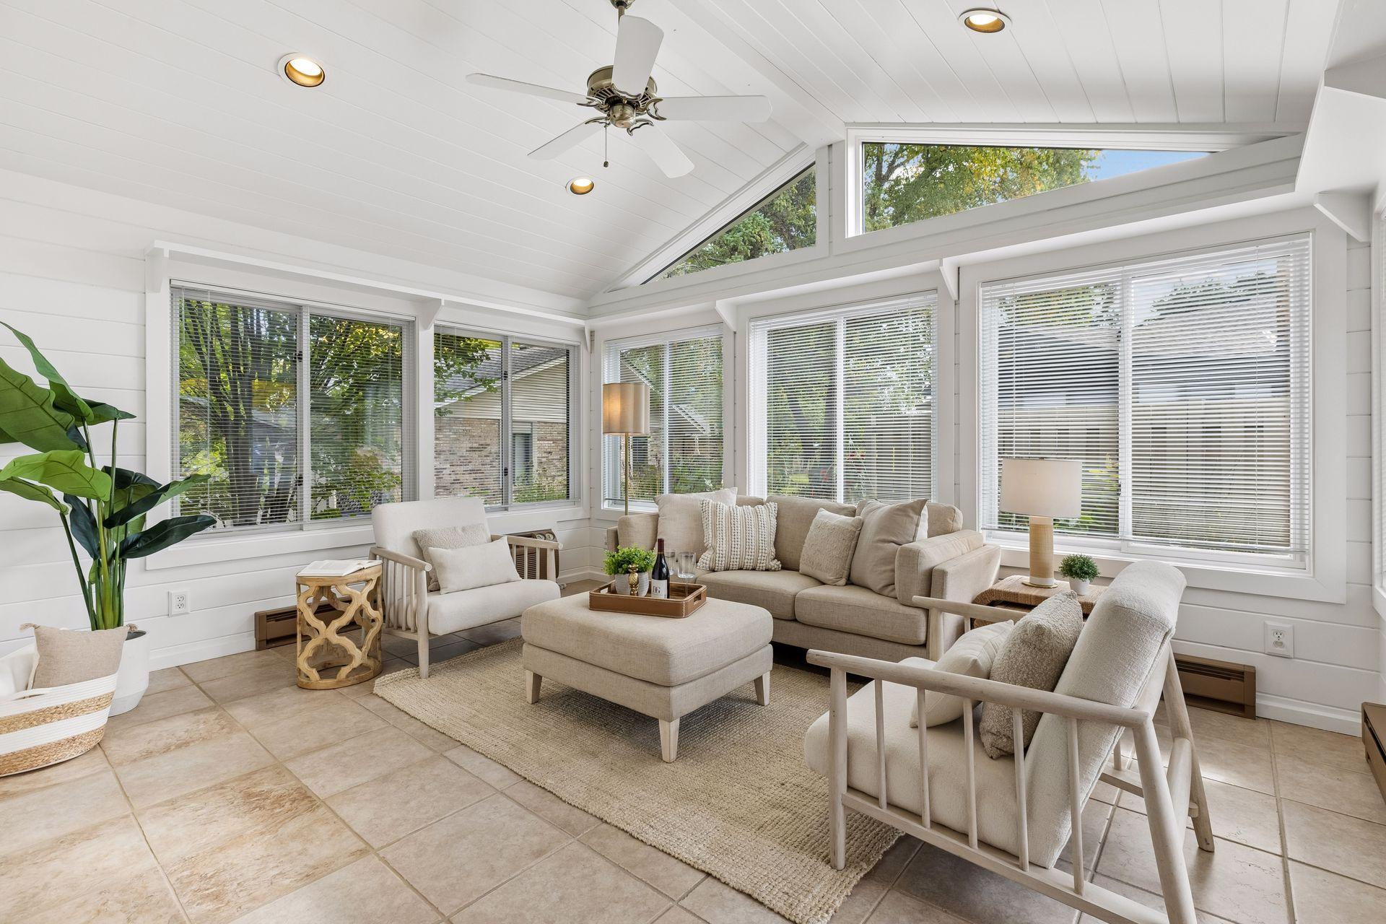
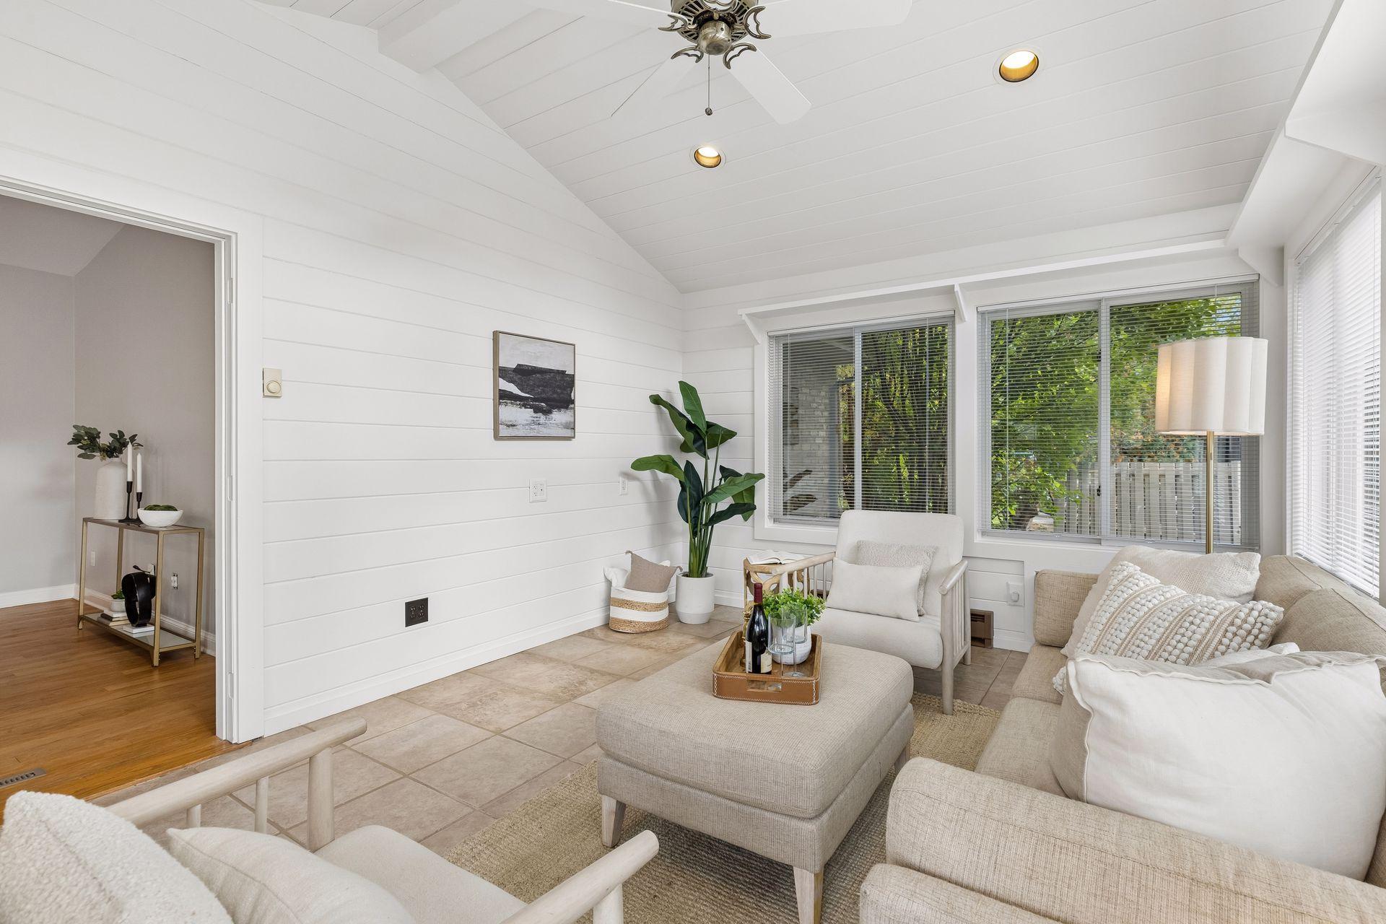
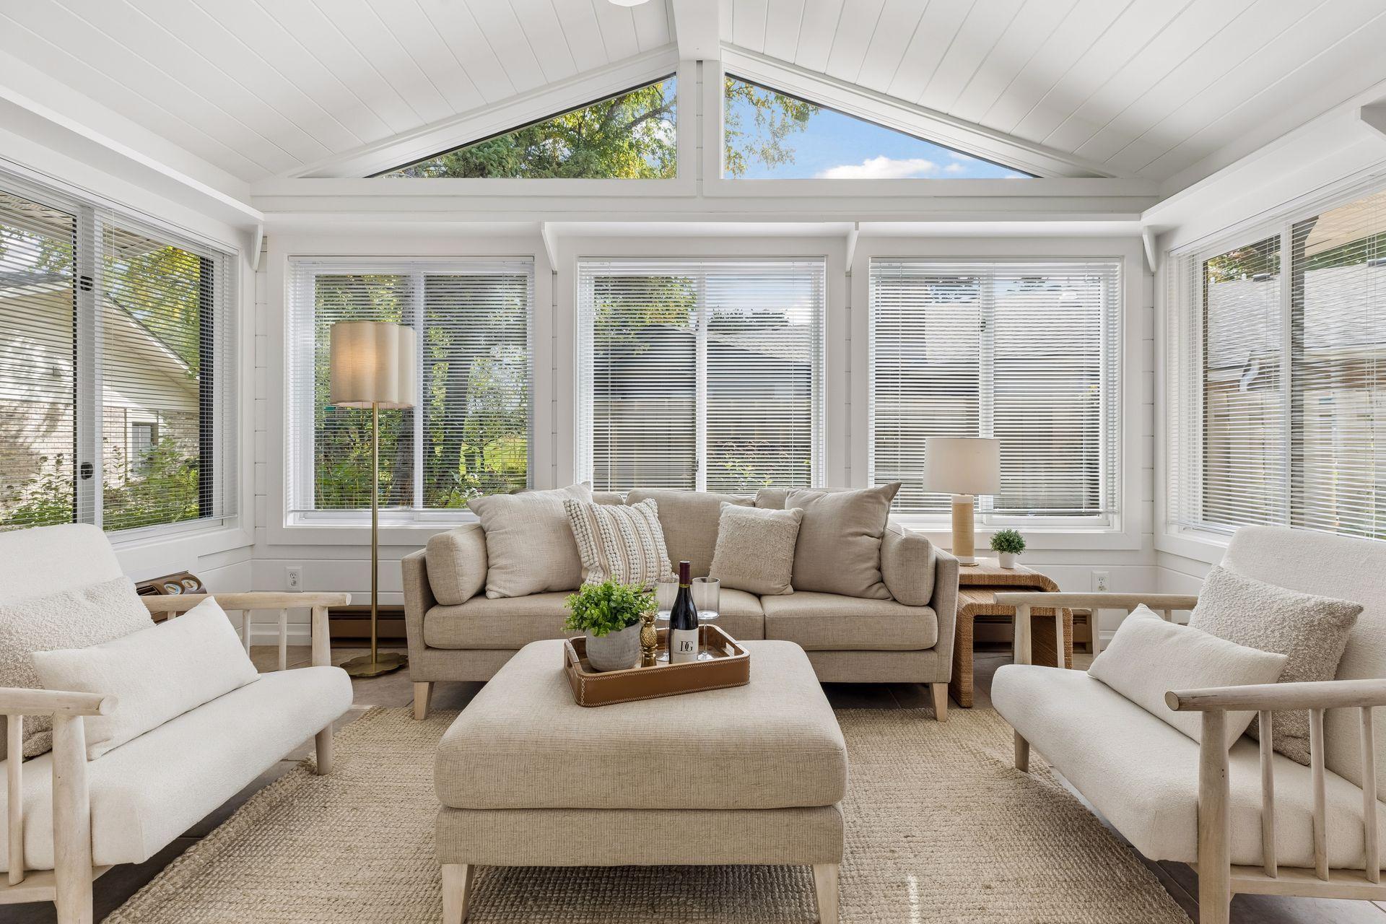
Furnished sunroom with a vaulted ceiling, expansive windows, and neutral seating.
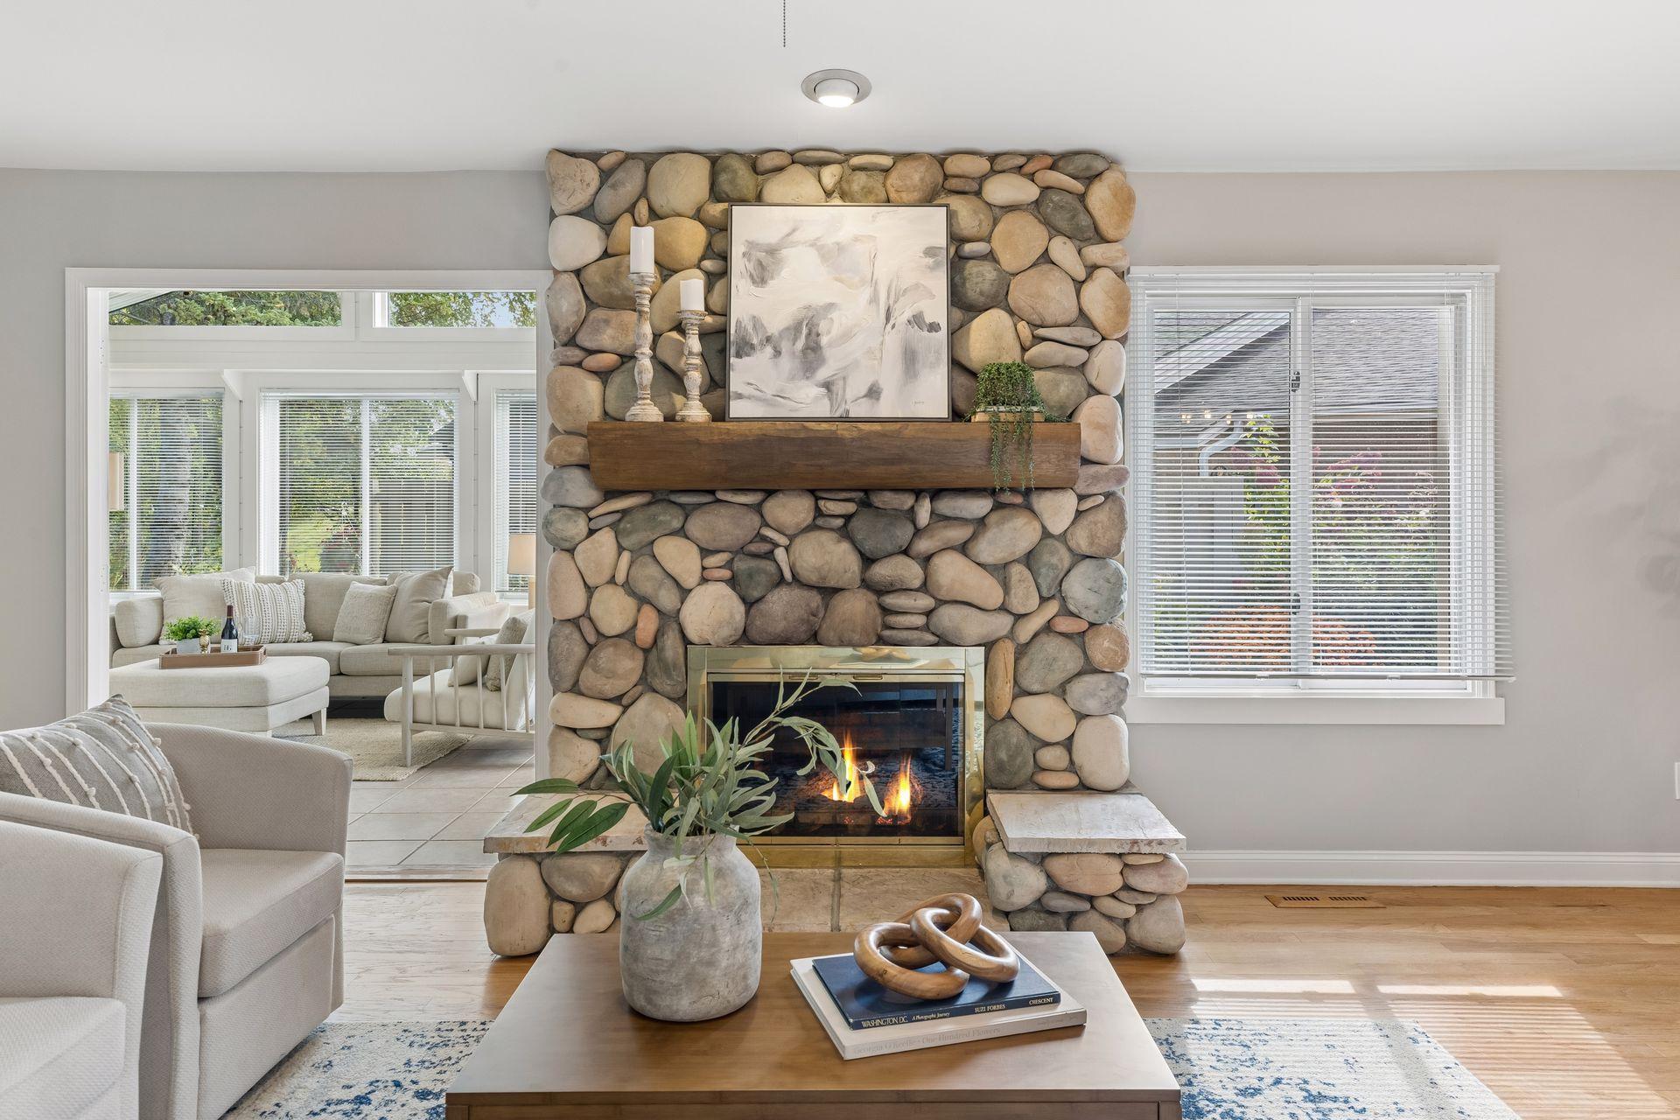
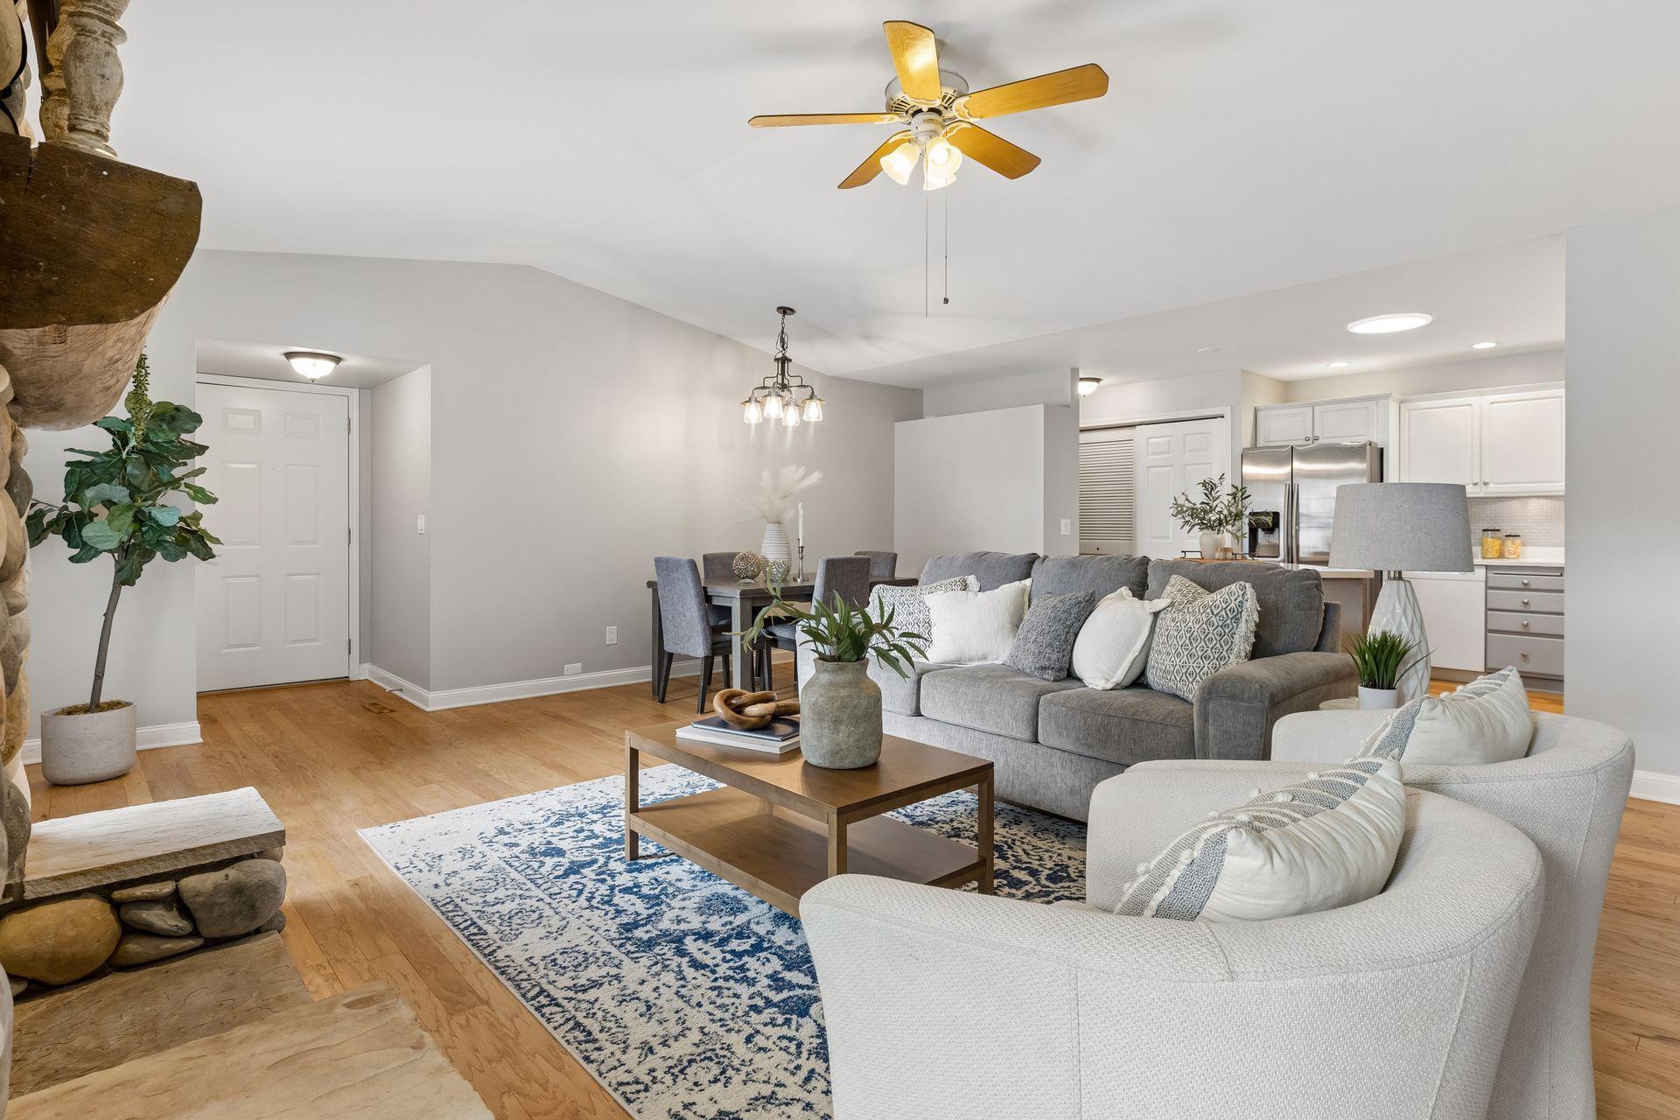
Living room with a river-stone fireplace, wood mantel, and neutral seating.
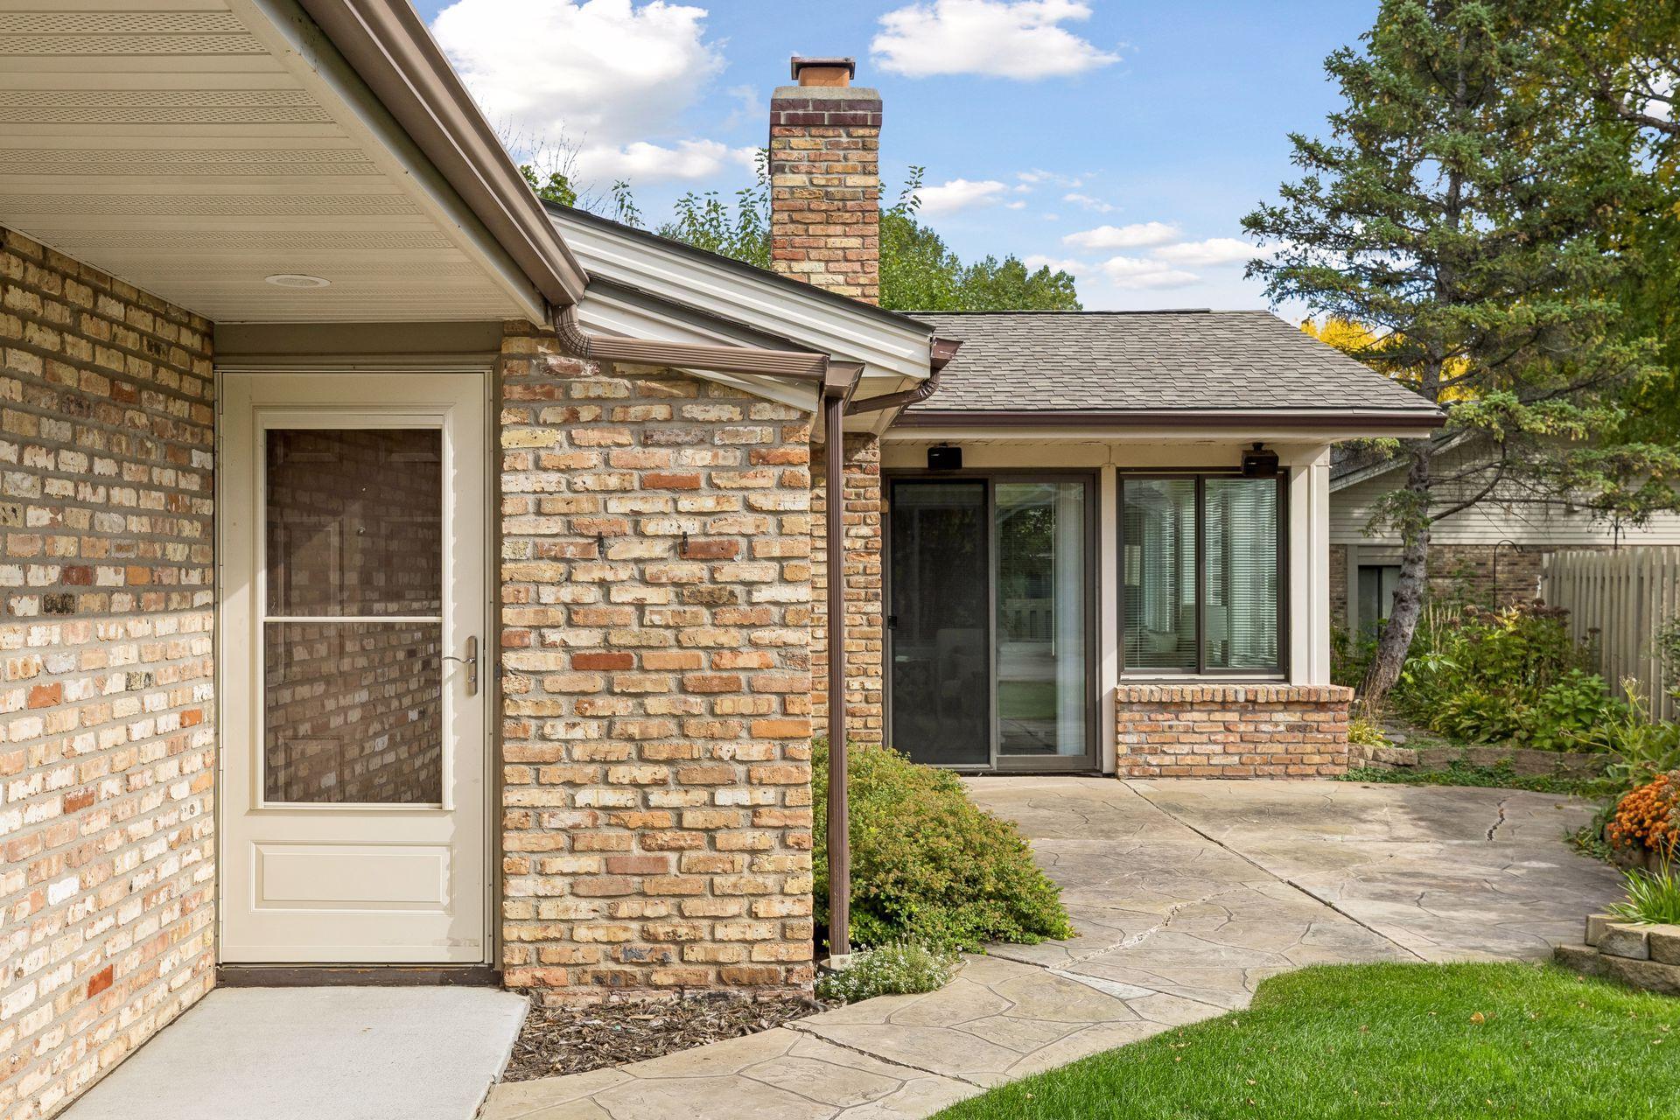
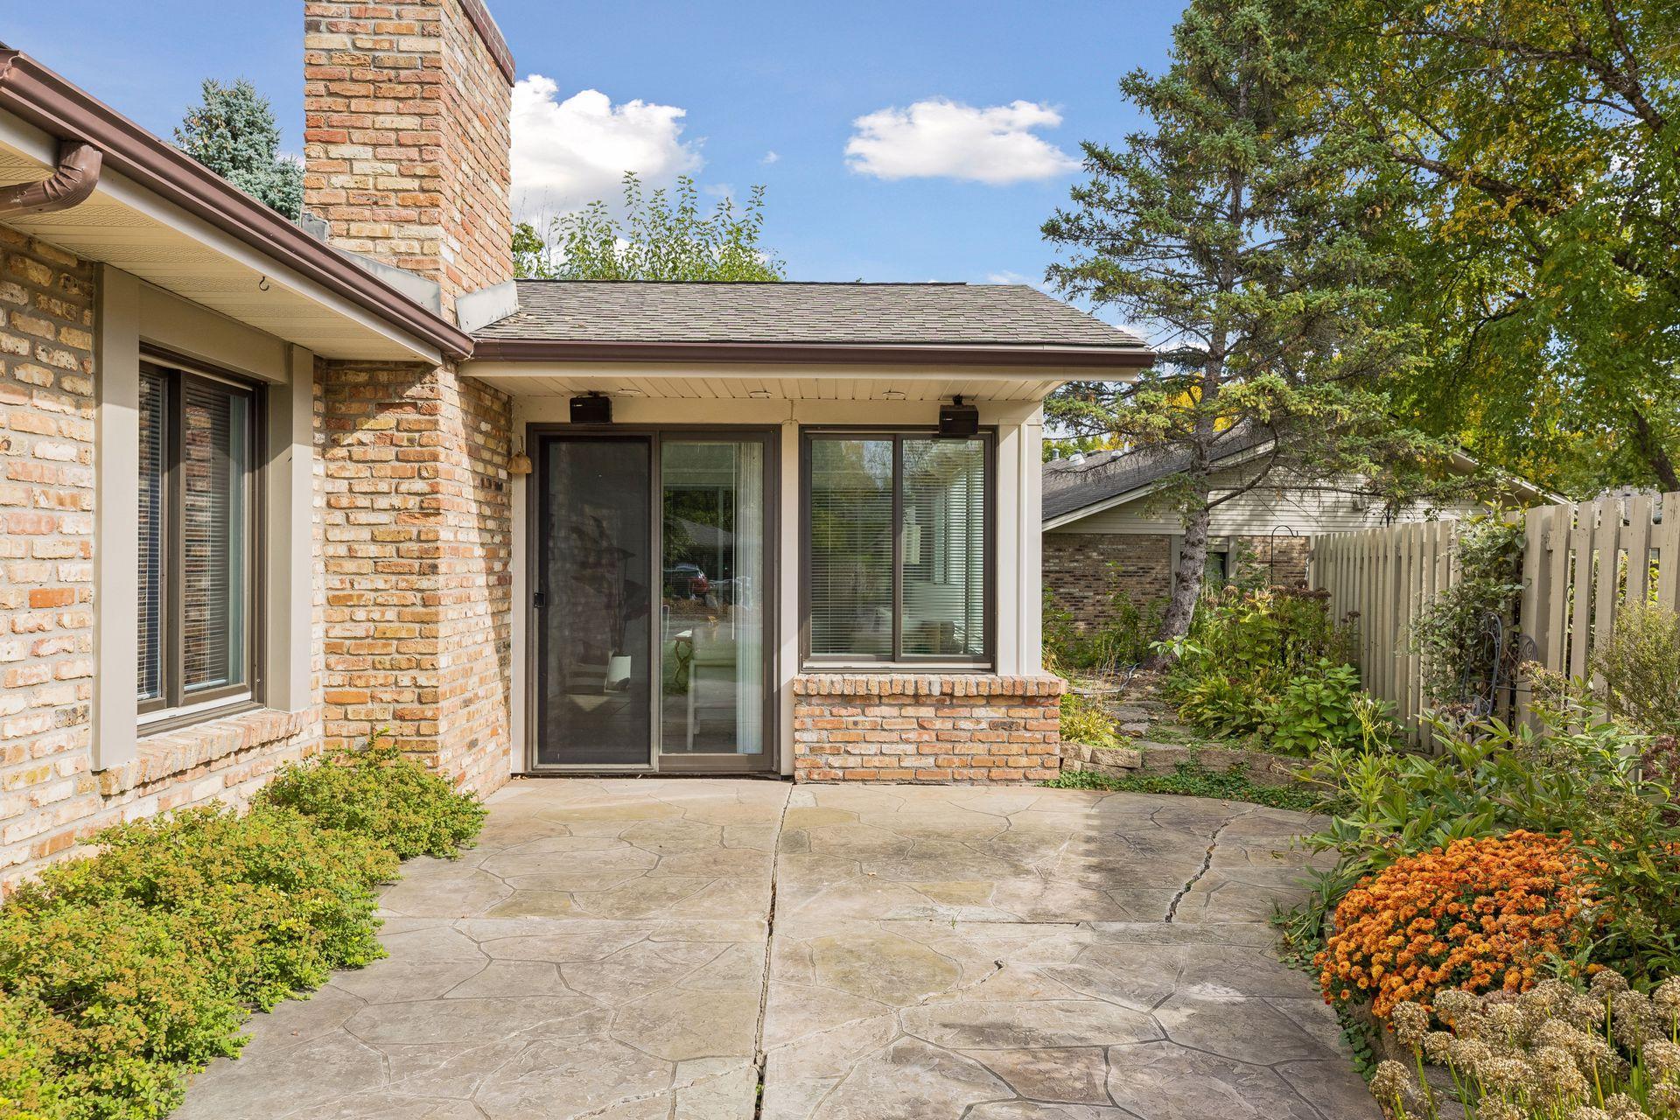
Brick home exterior with sliding glass doors, chimney, and stamped concrete patio.
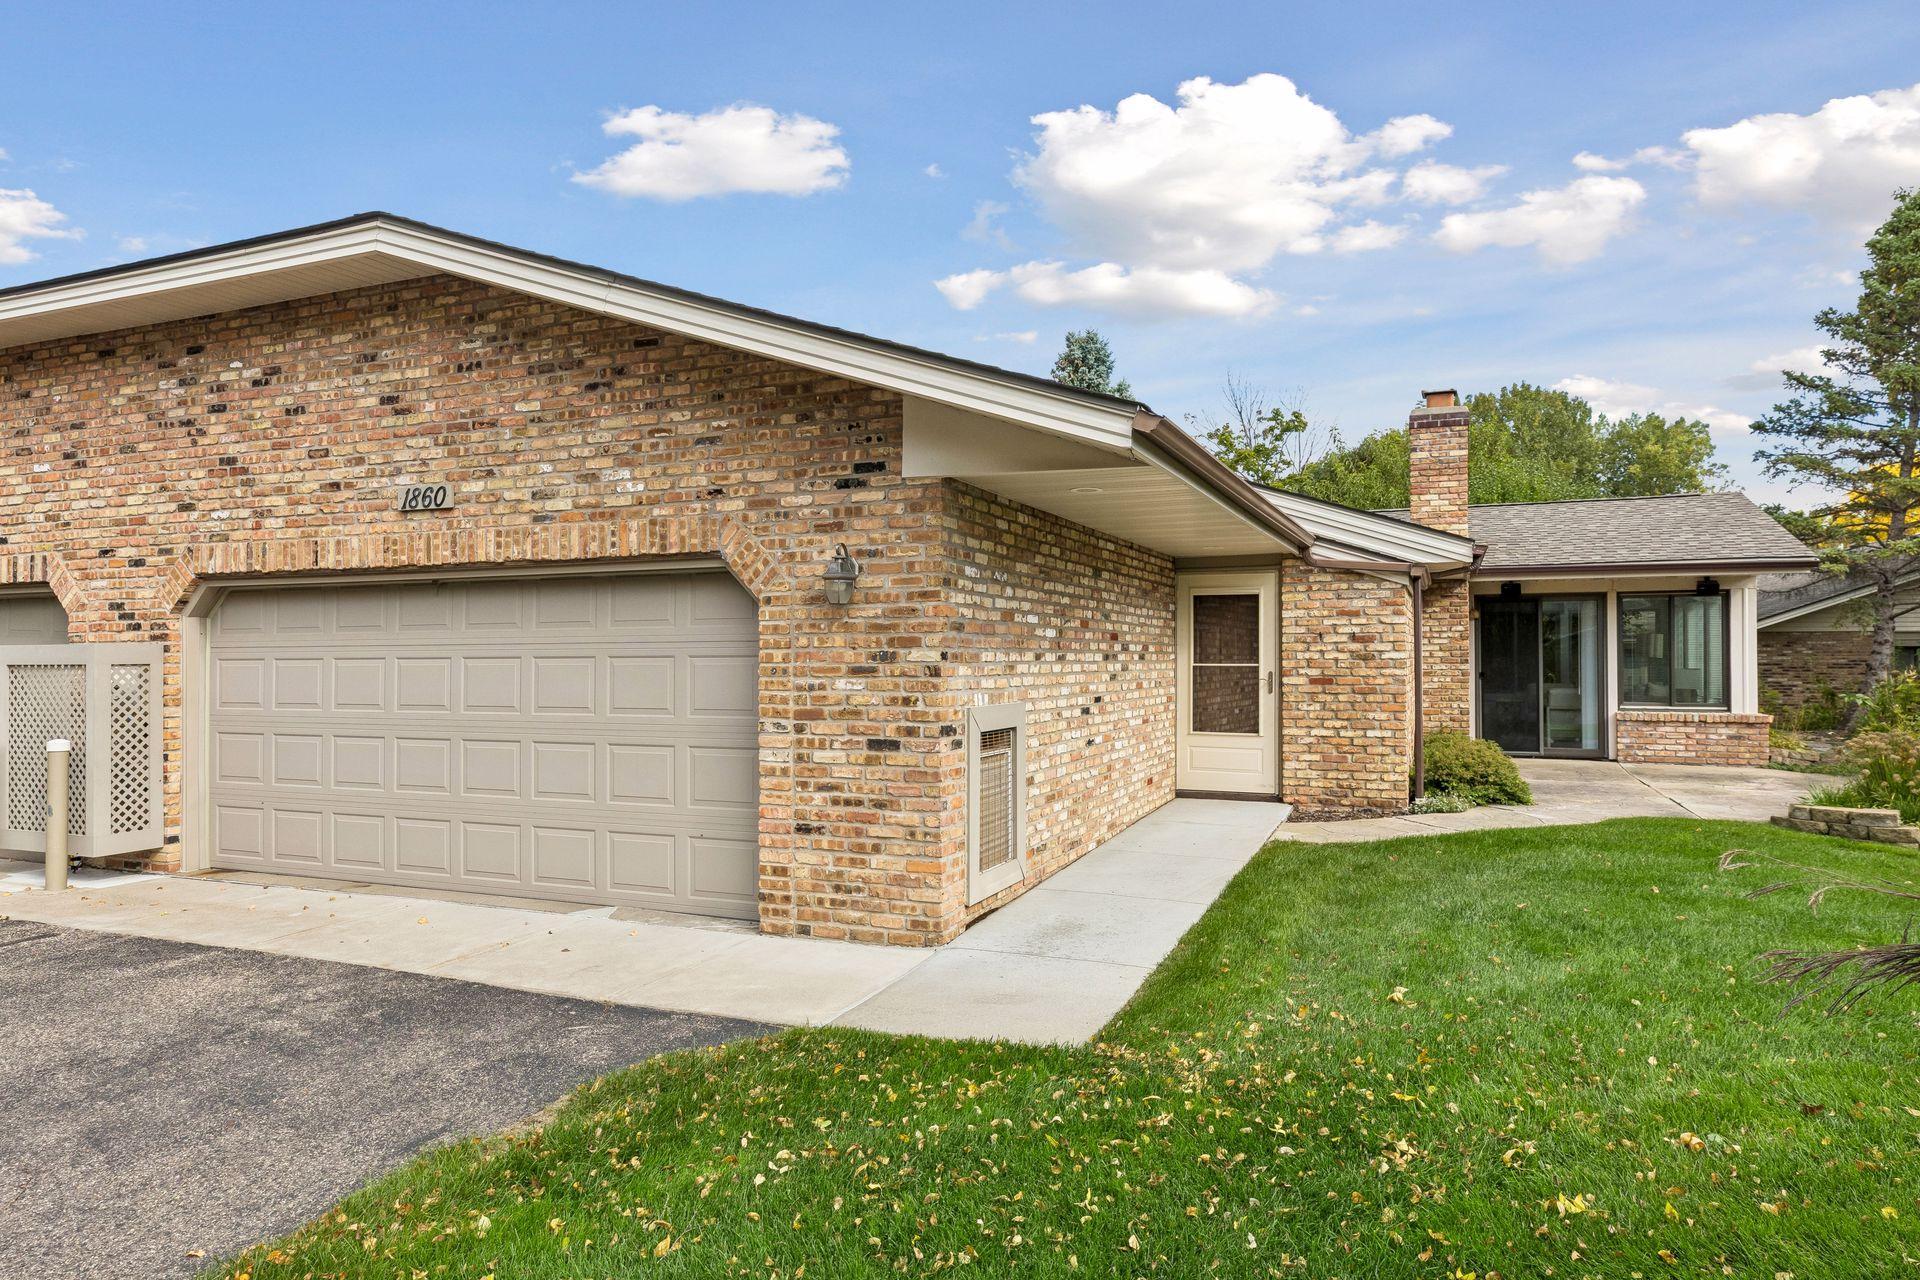
Brick home with an attached two-car garage, covered entry, and lawn; house number 1860 above the garage.
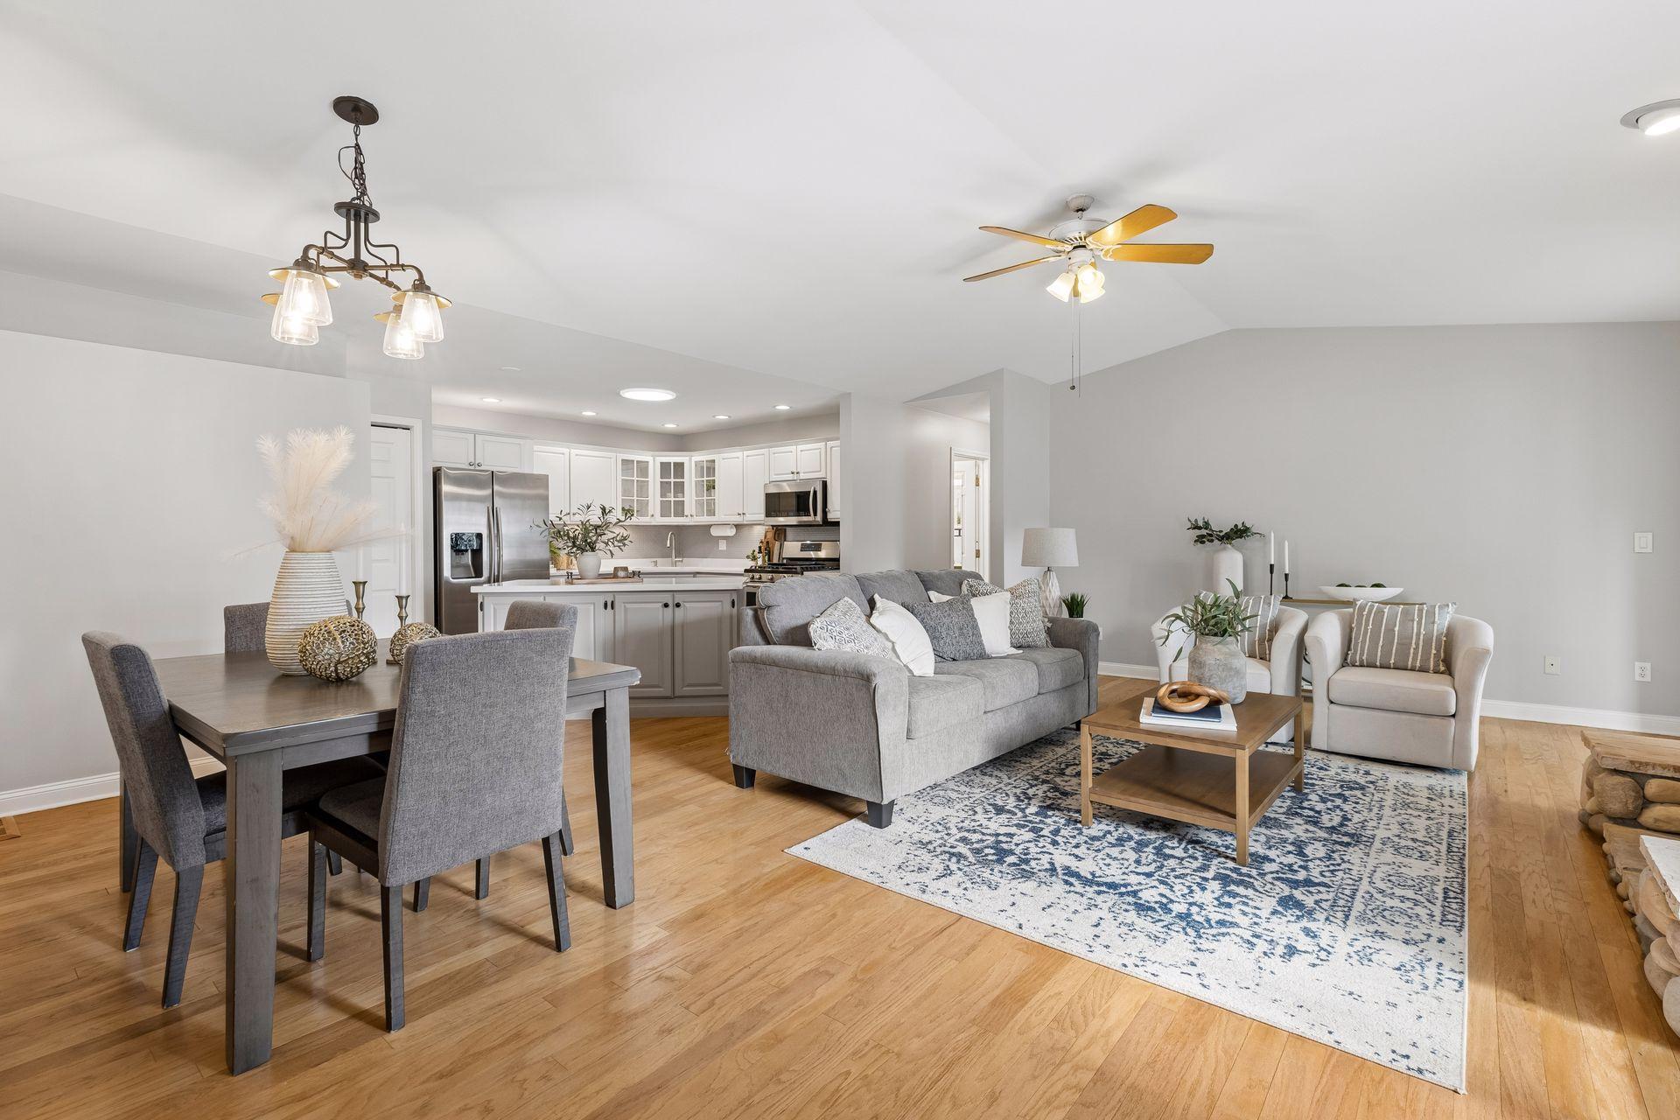
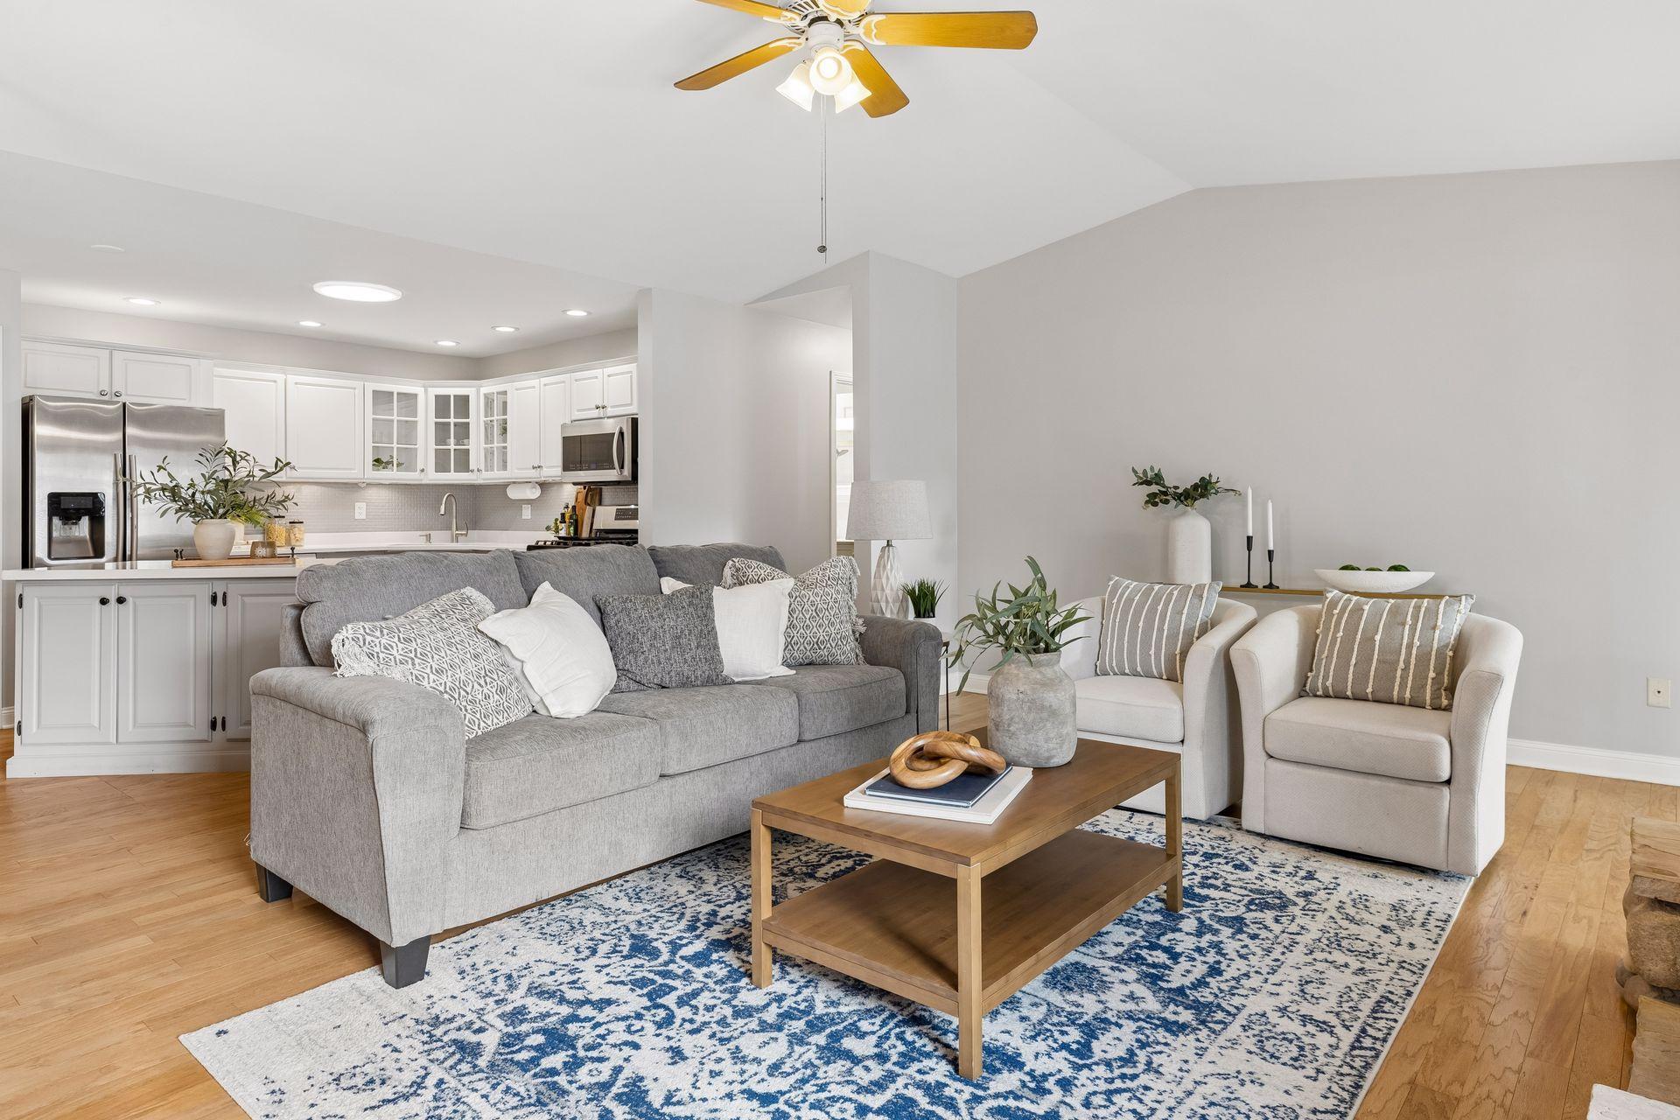
Open-plan living and dining room with white kitchen, gray sofa, and blue patterned rug.
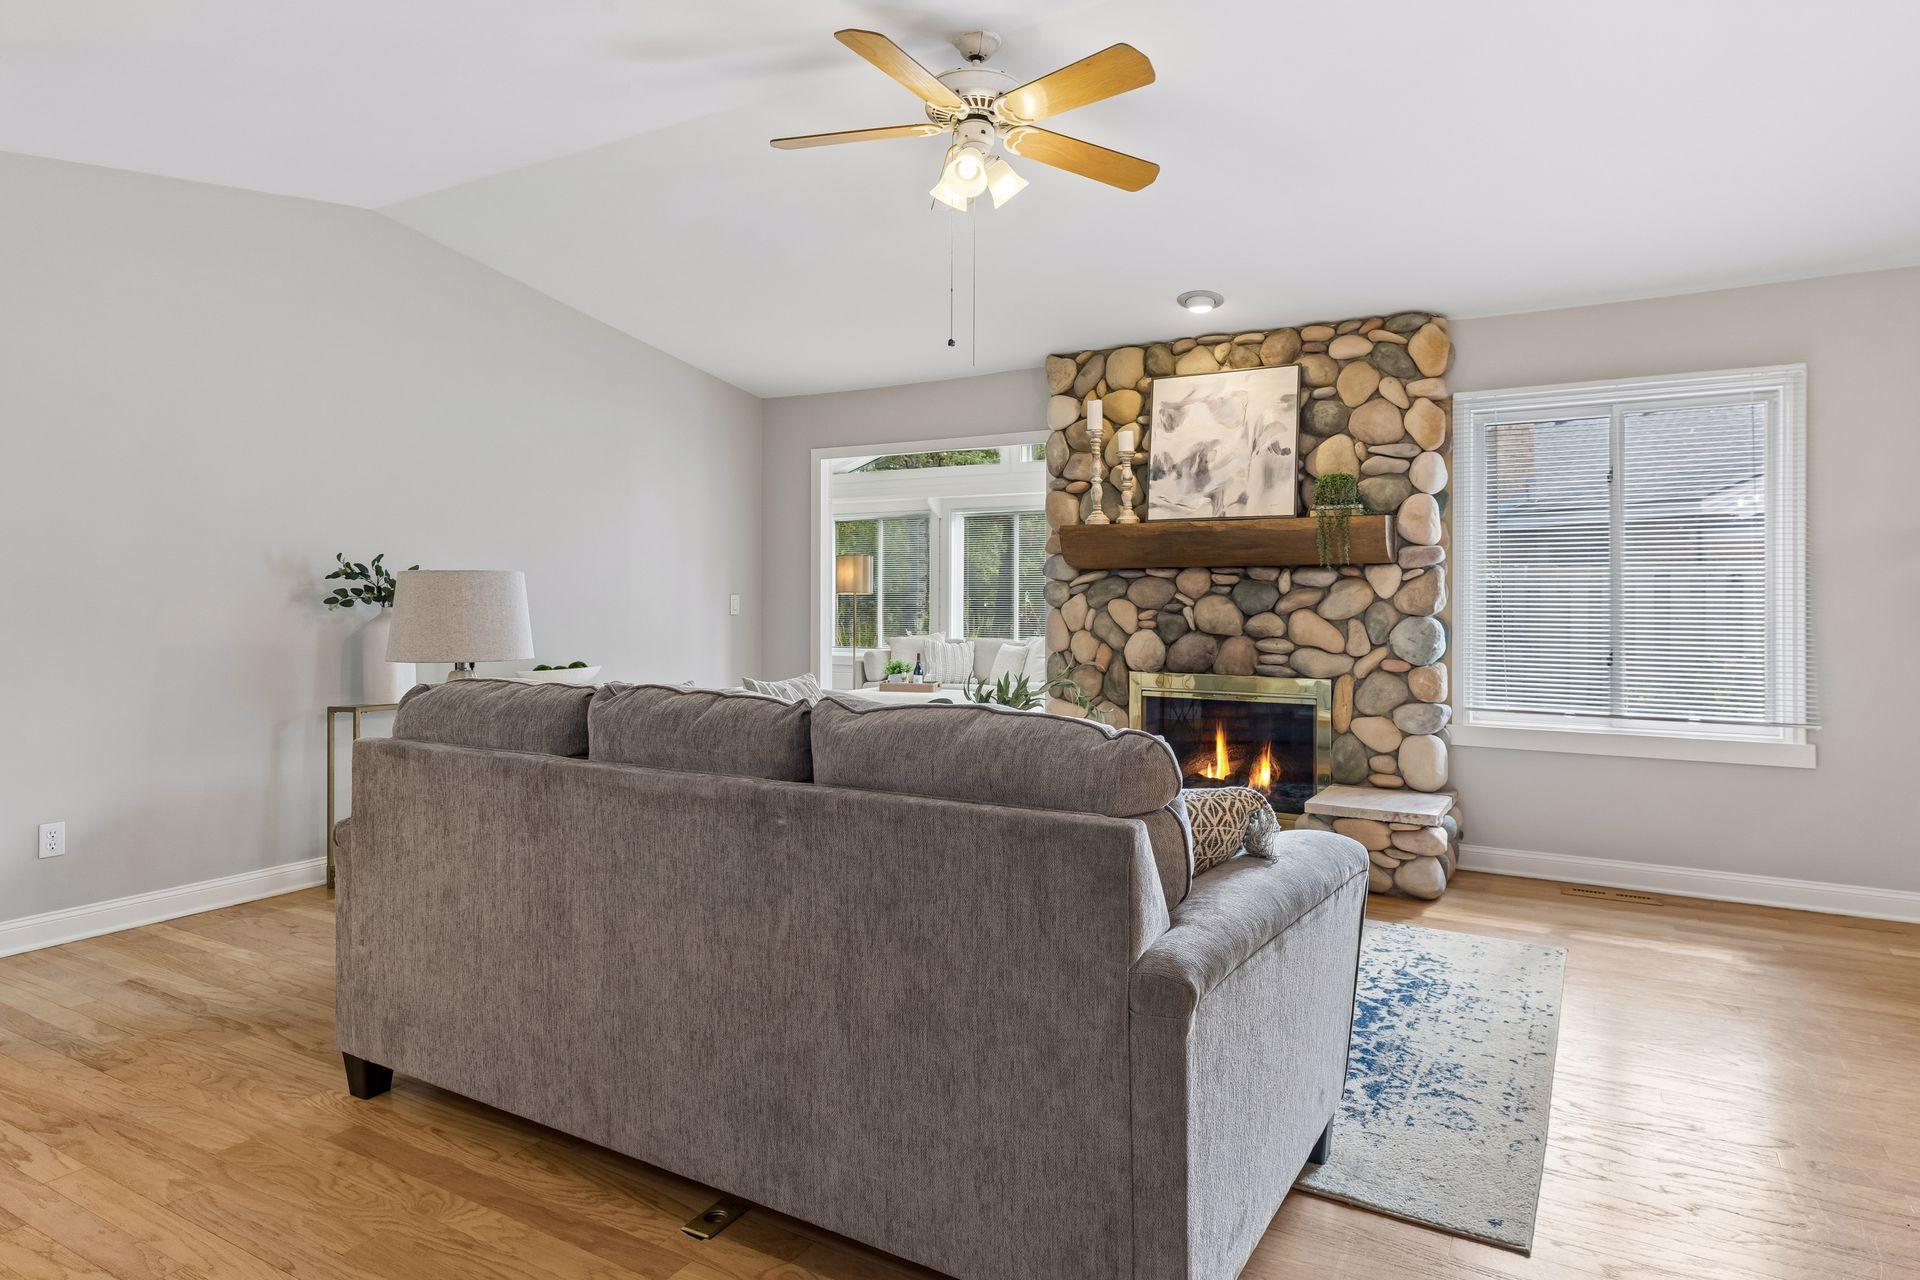
Living room with a river-stone fireplace, lit fire, gray sofa, and hardwood floors.
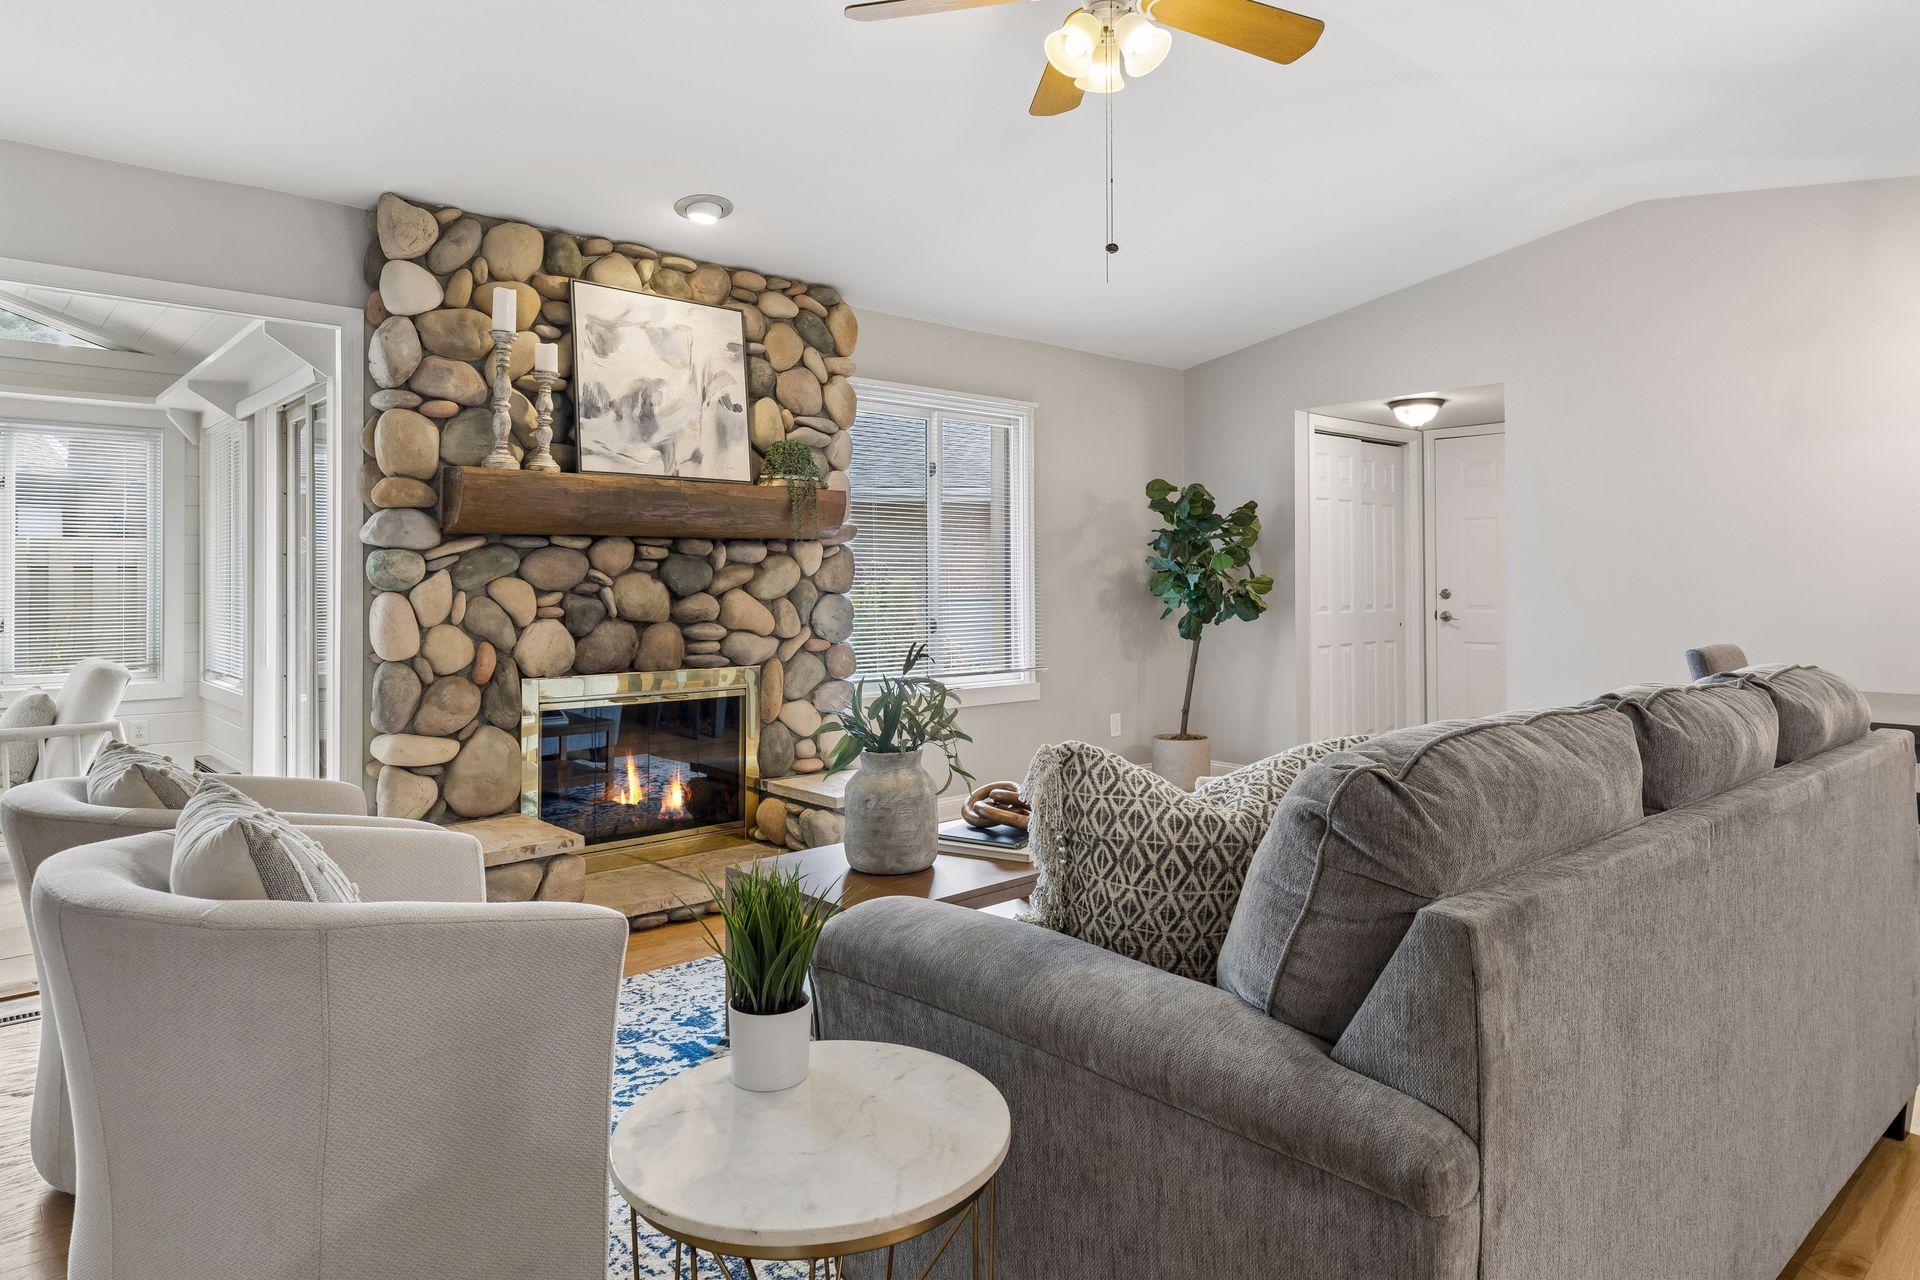
Living room with a rounded-stone fireplace, wooden mantel, and gray sofa seating.
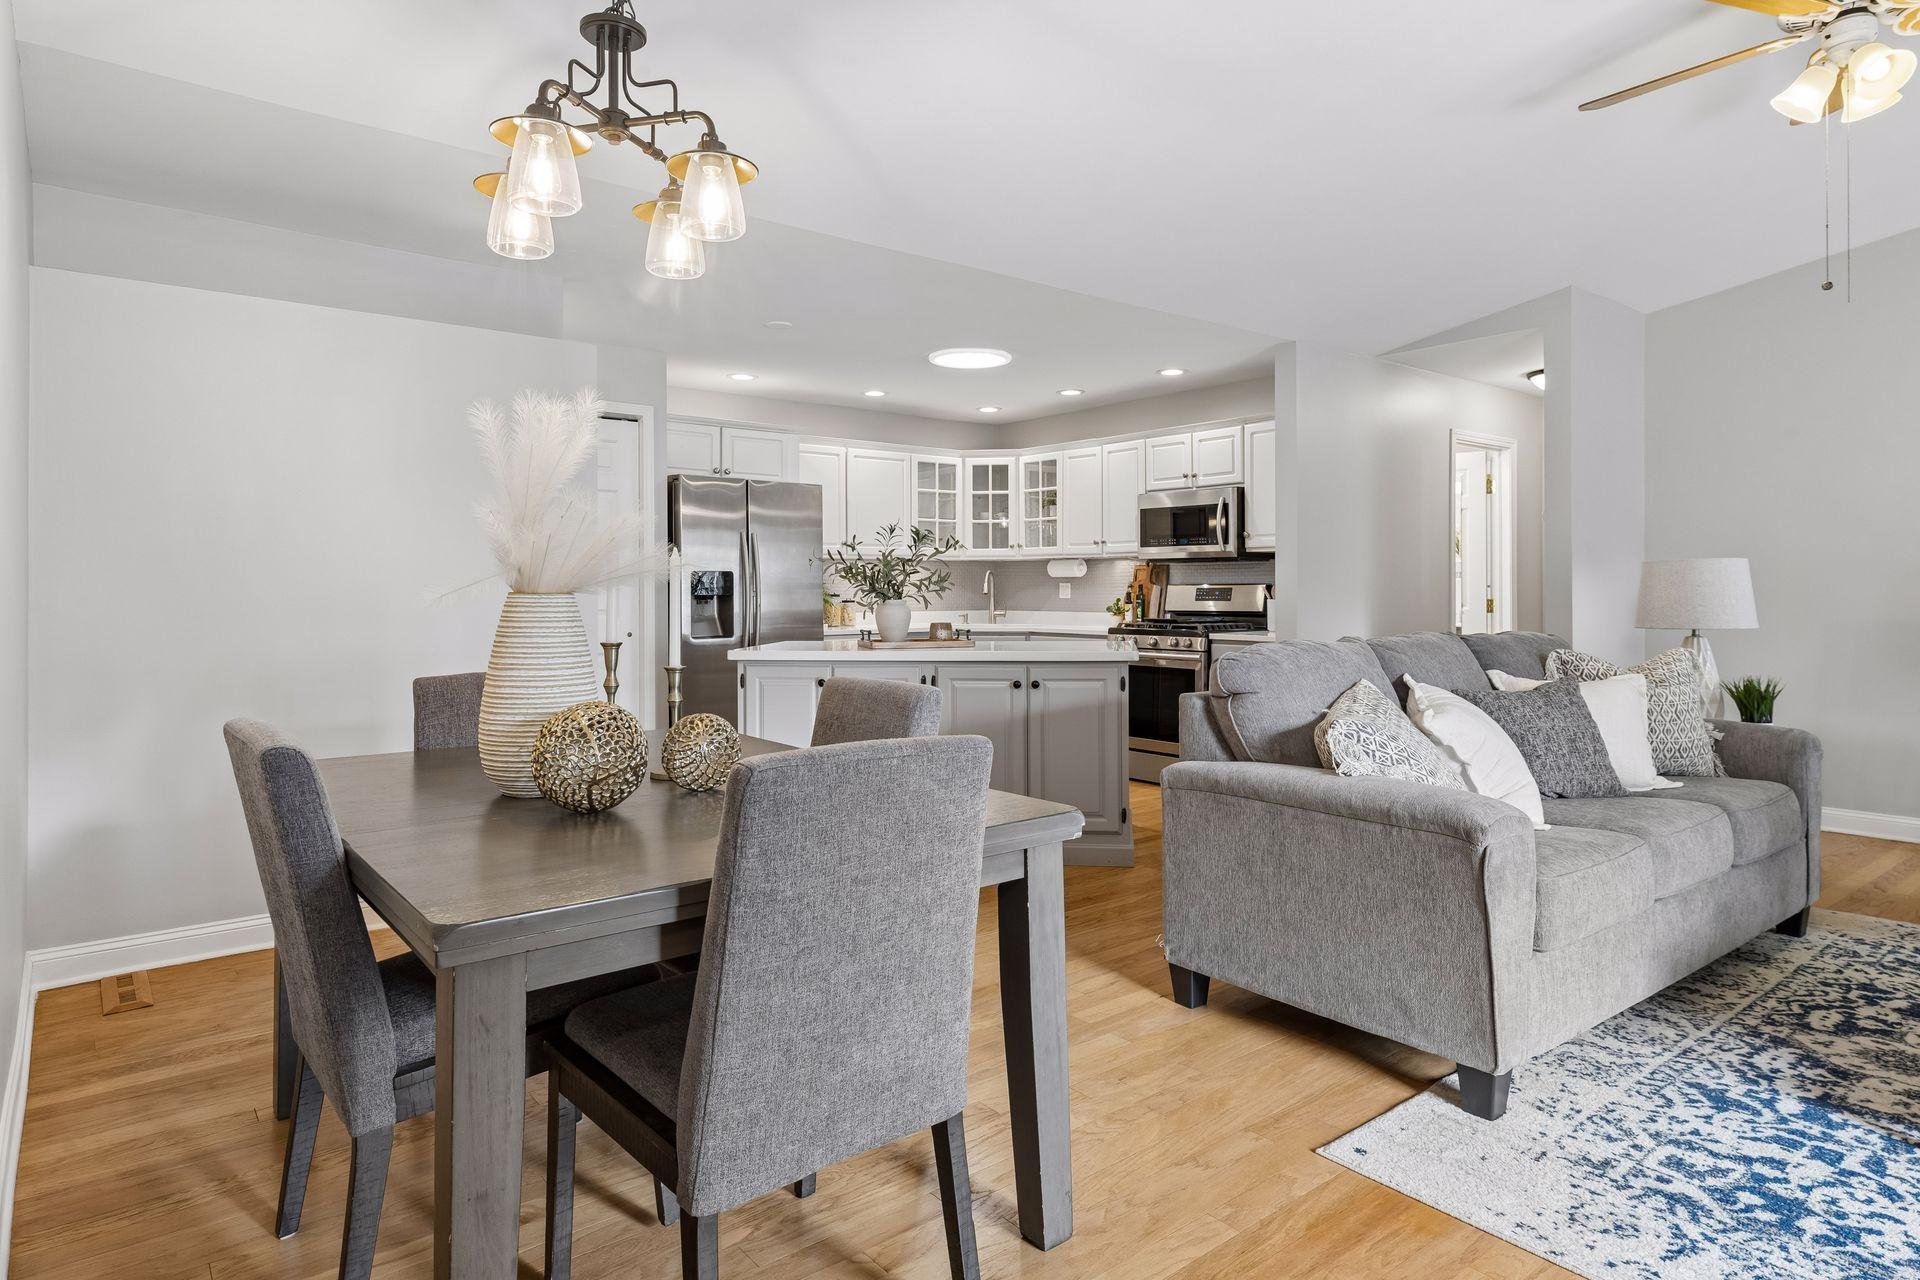
Open-plan living room with gray sofa, blue patterned rug, dining area, and white kitchen.
Open-plan living room and kitchen with a gray sofa, white armchairs, and white cabinetry.
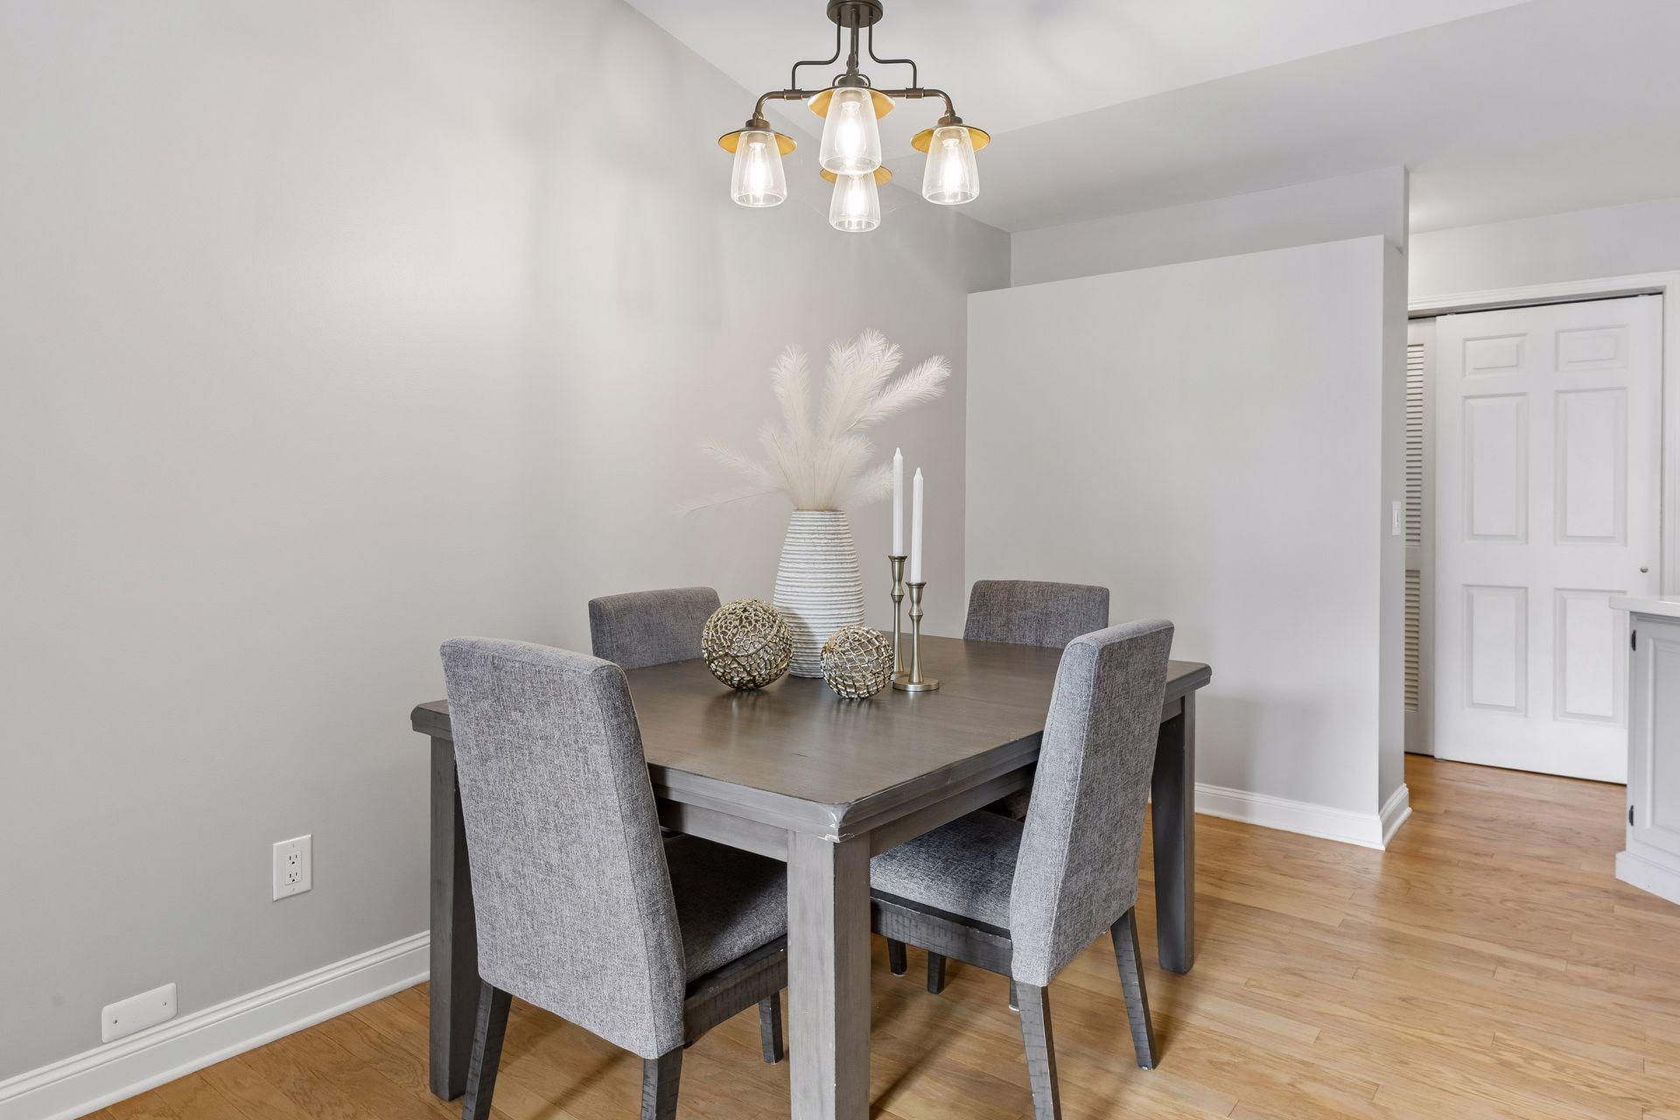
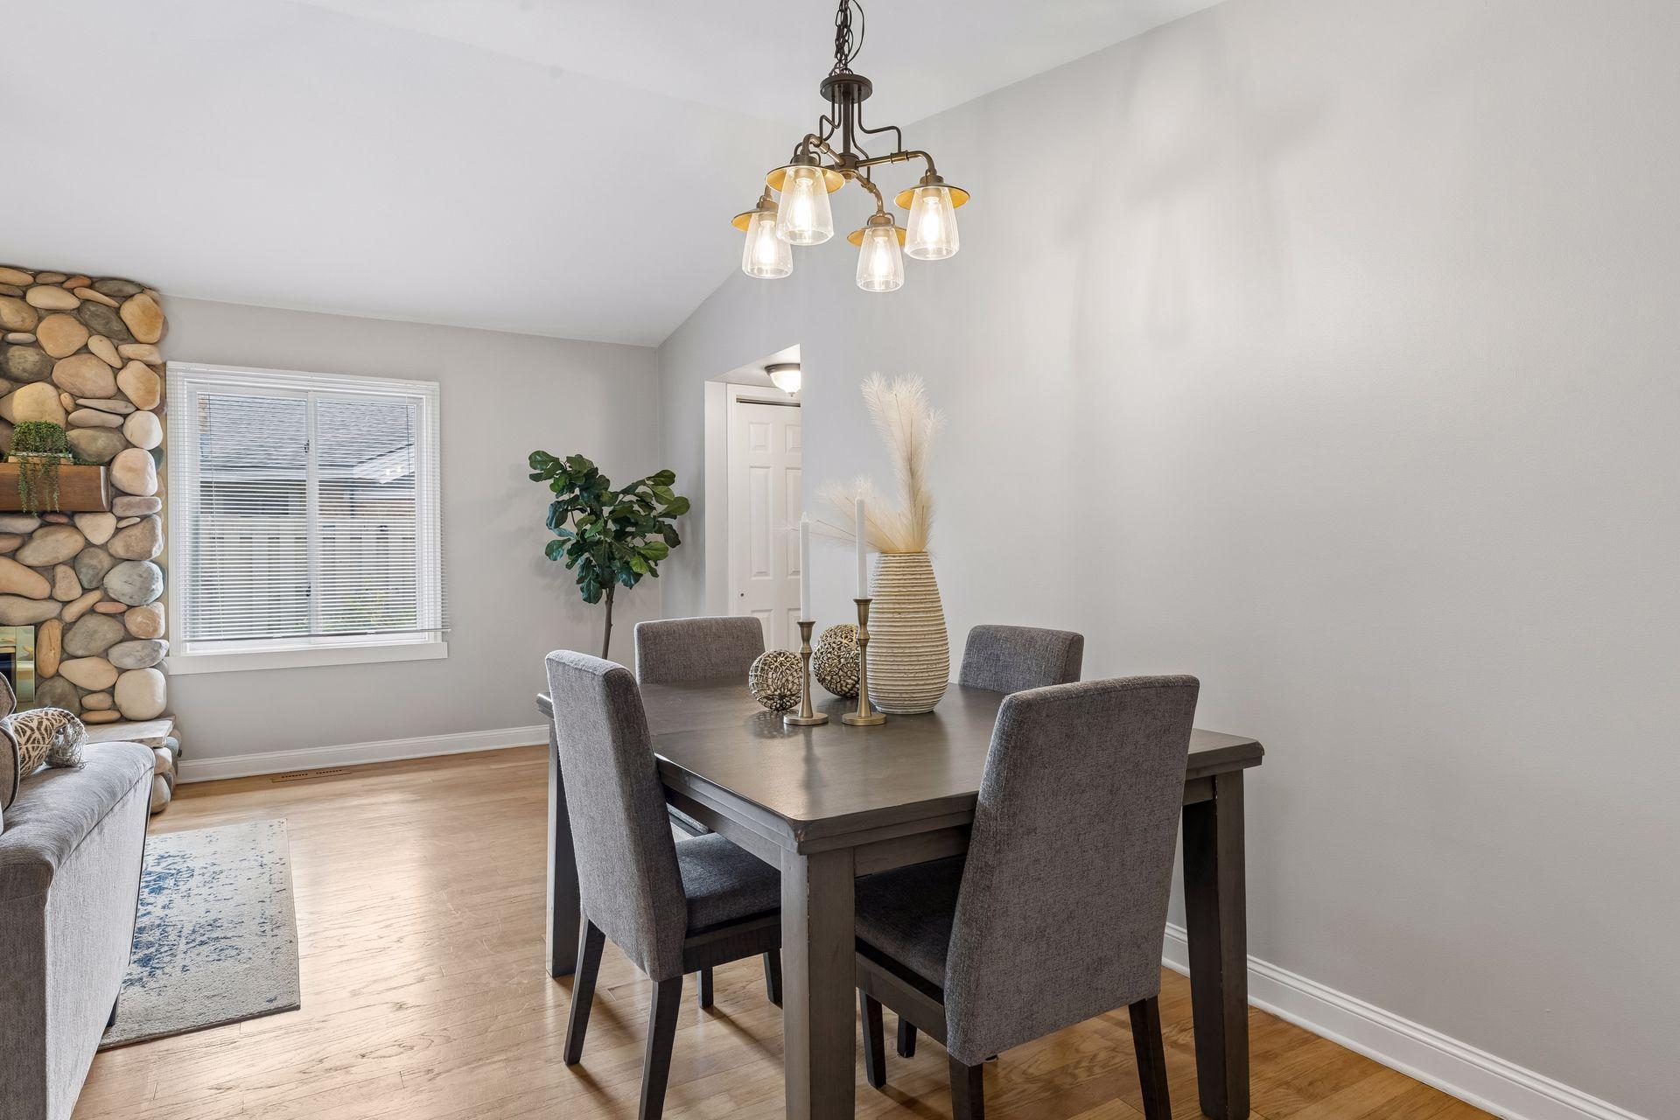
Dining room with a dark wood table, gray chairs, and a decorative centerpiece beneath a pendant light.
Open-plan dining and living area with gray furnishings, light wood floors, and a white kitchen with stainless steel appliances.
Dining area with a dark table, gray chairs, pendant light, and rounded-stone fireplace wall.
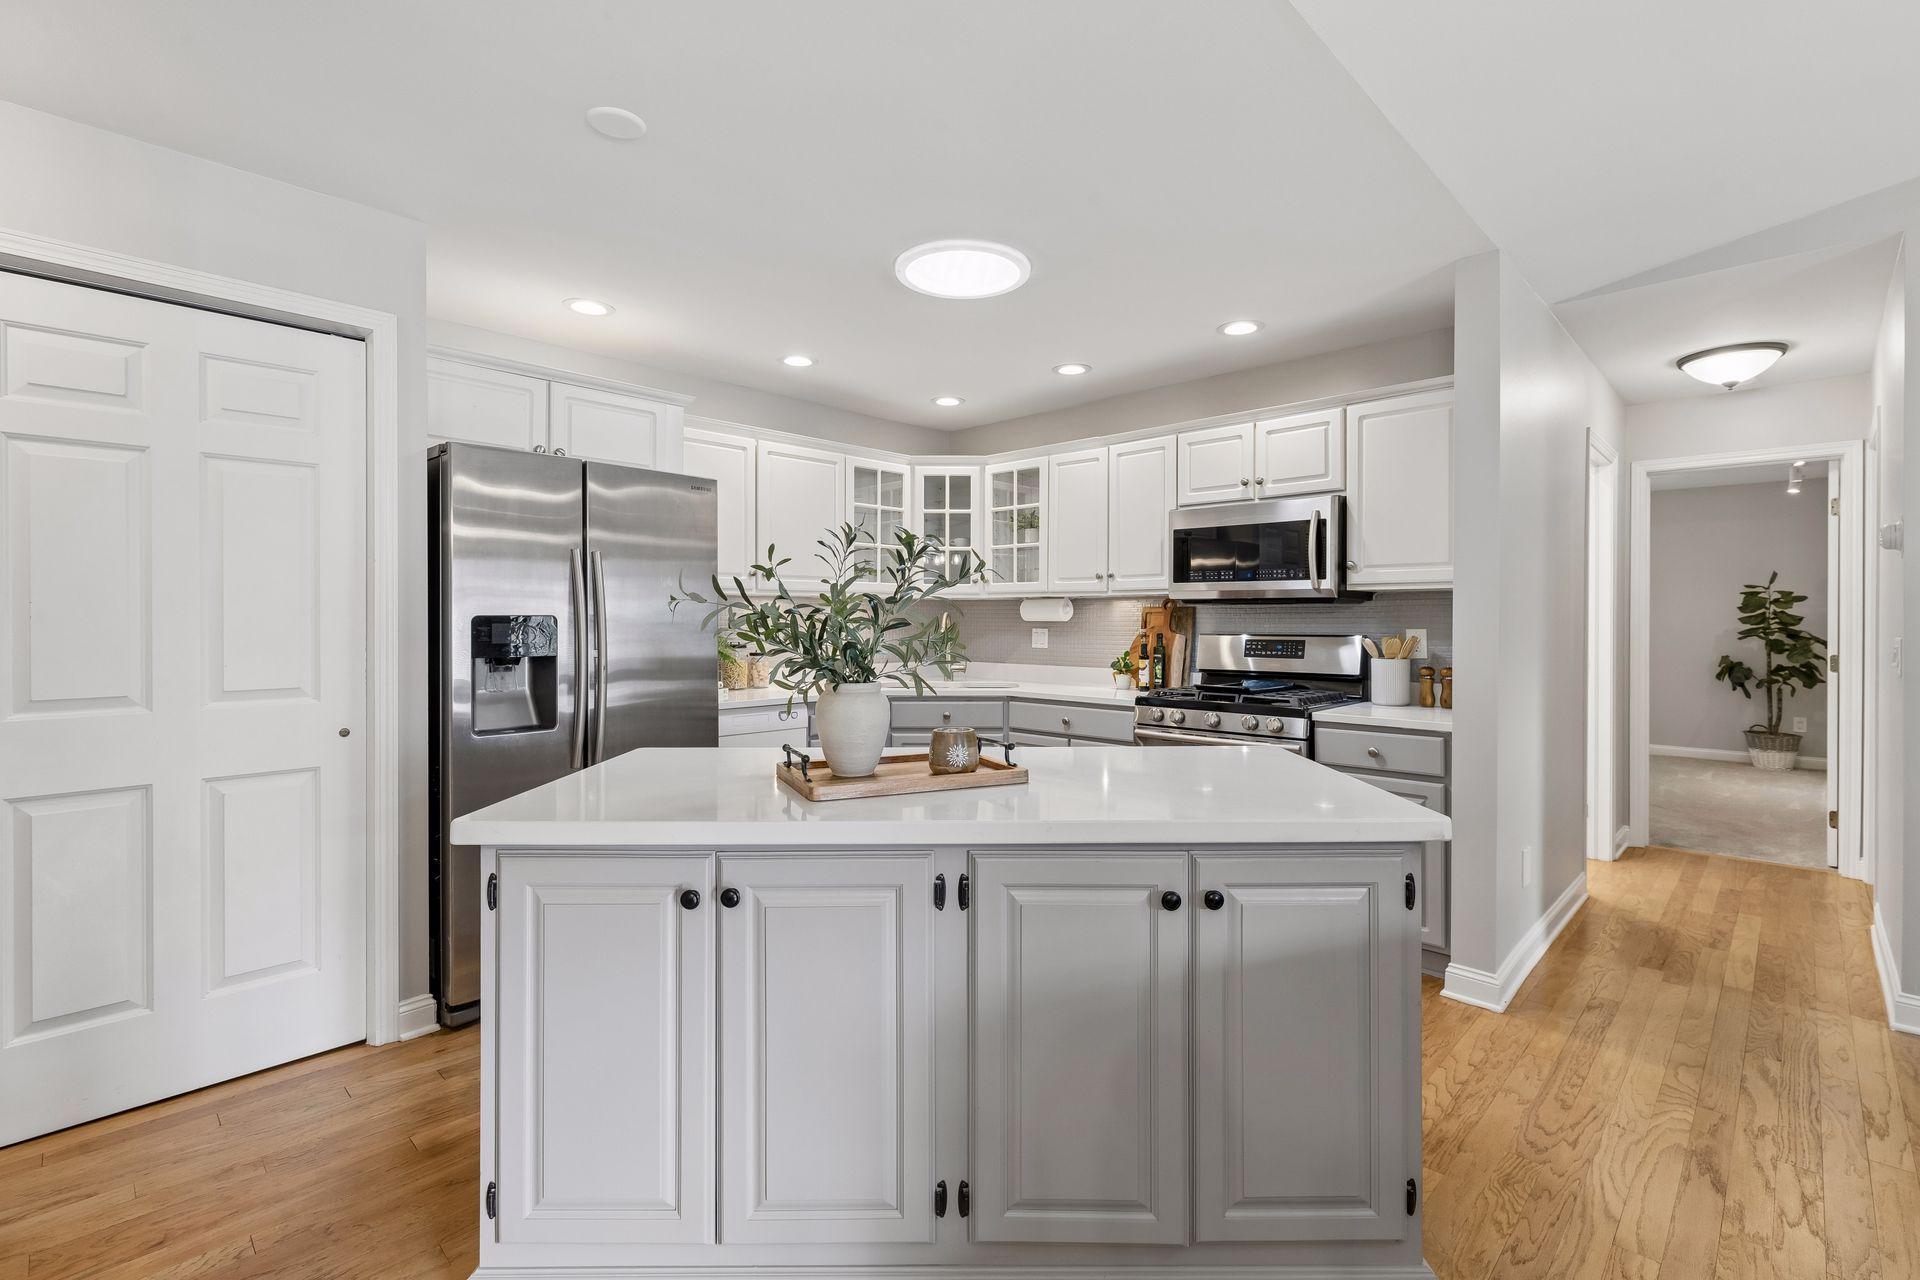
Kitchen with a large white island, paneled cabinets, stainless steel appliances, and hardwood floors.
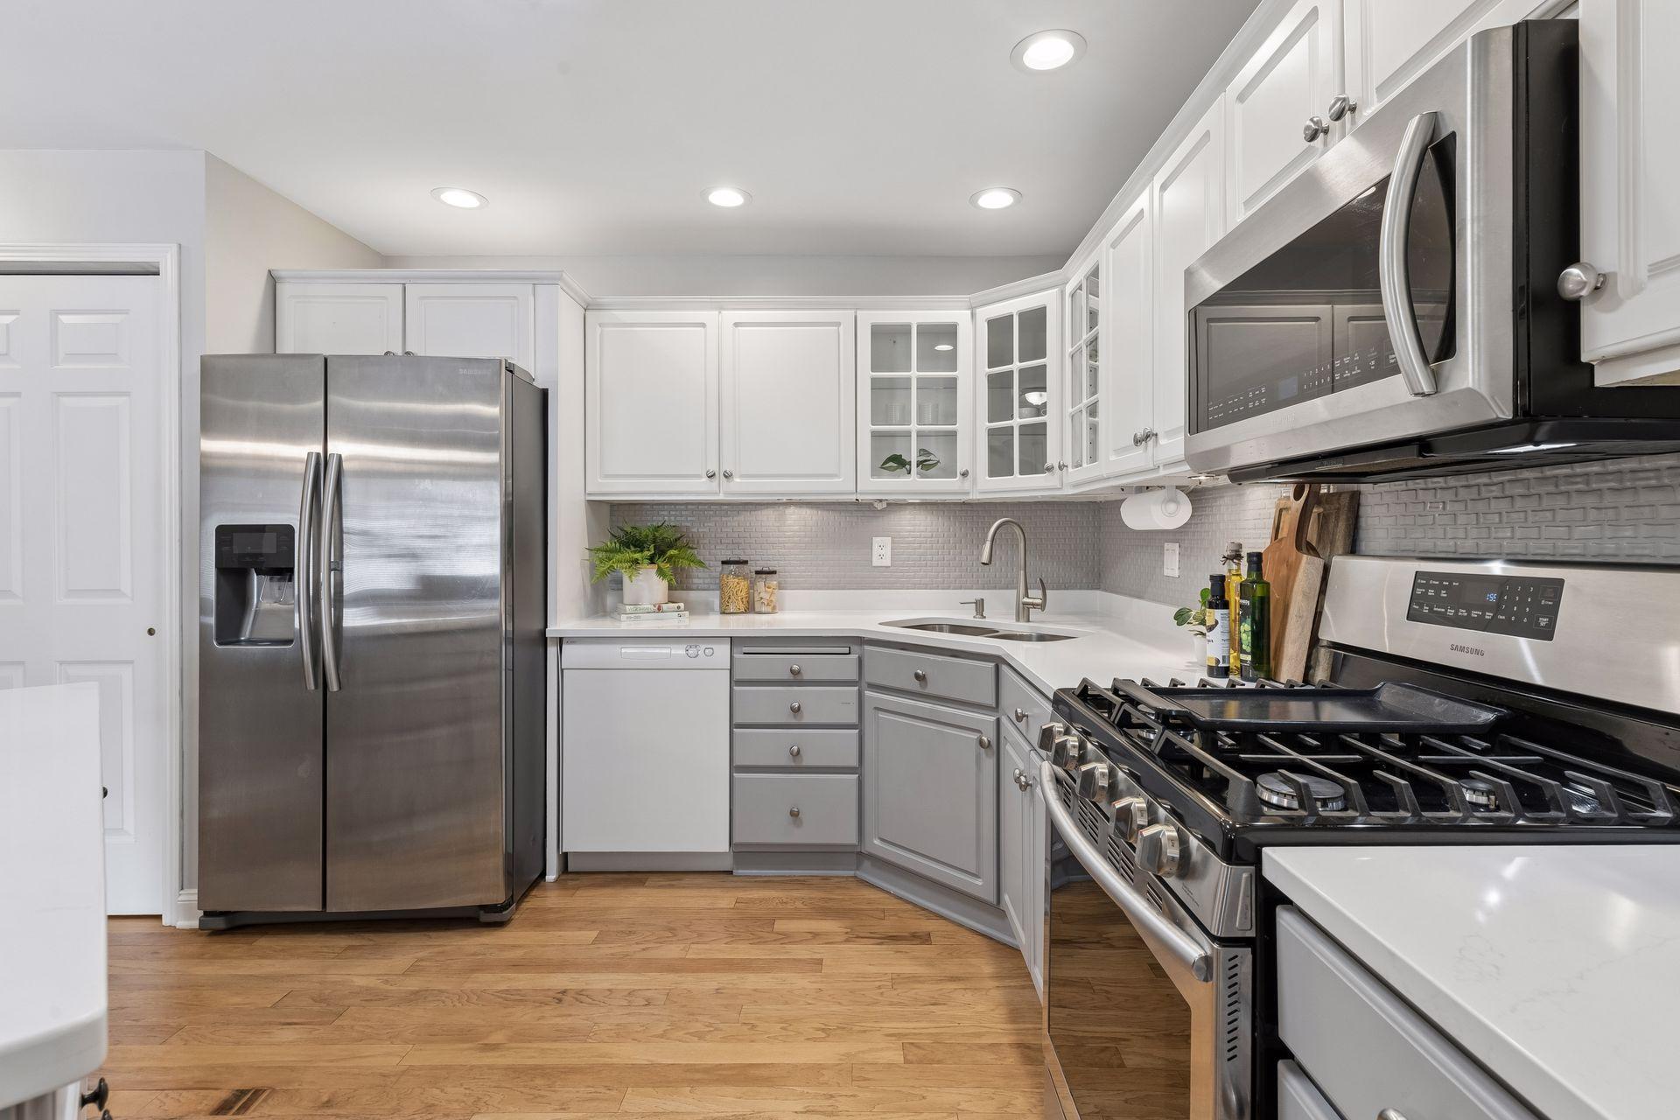
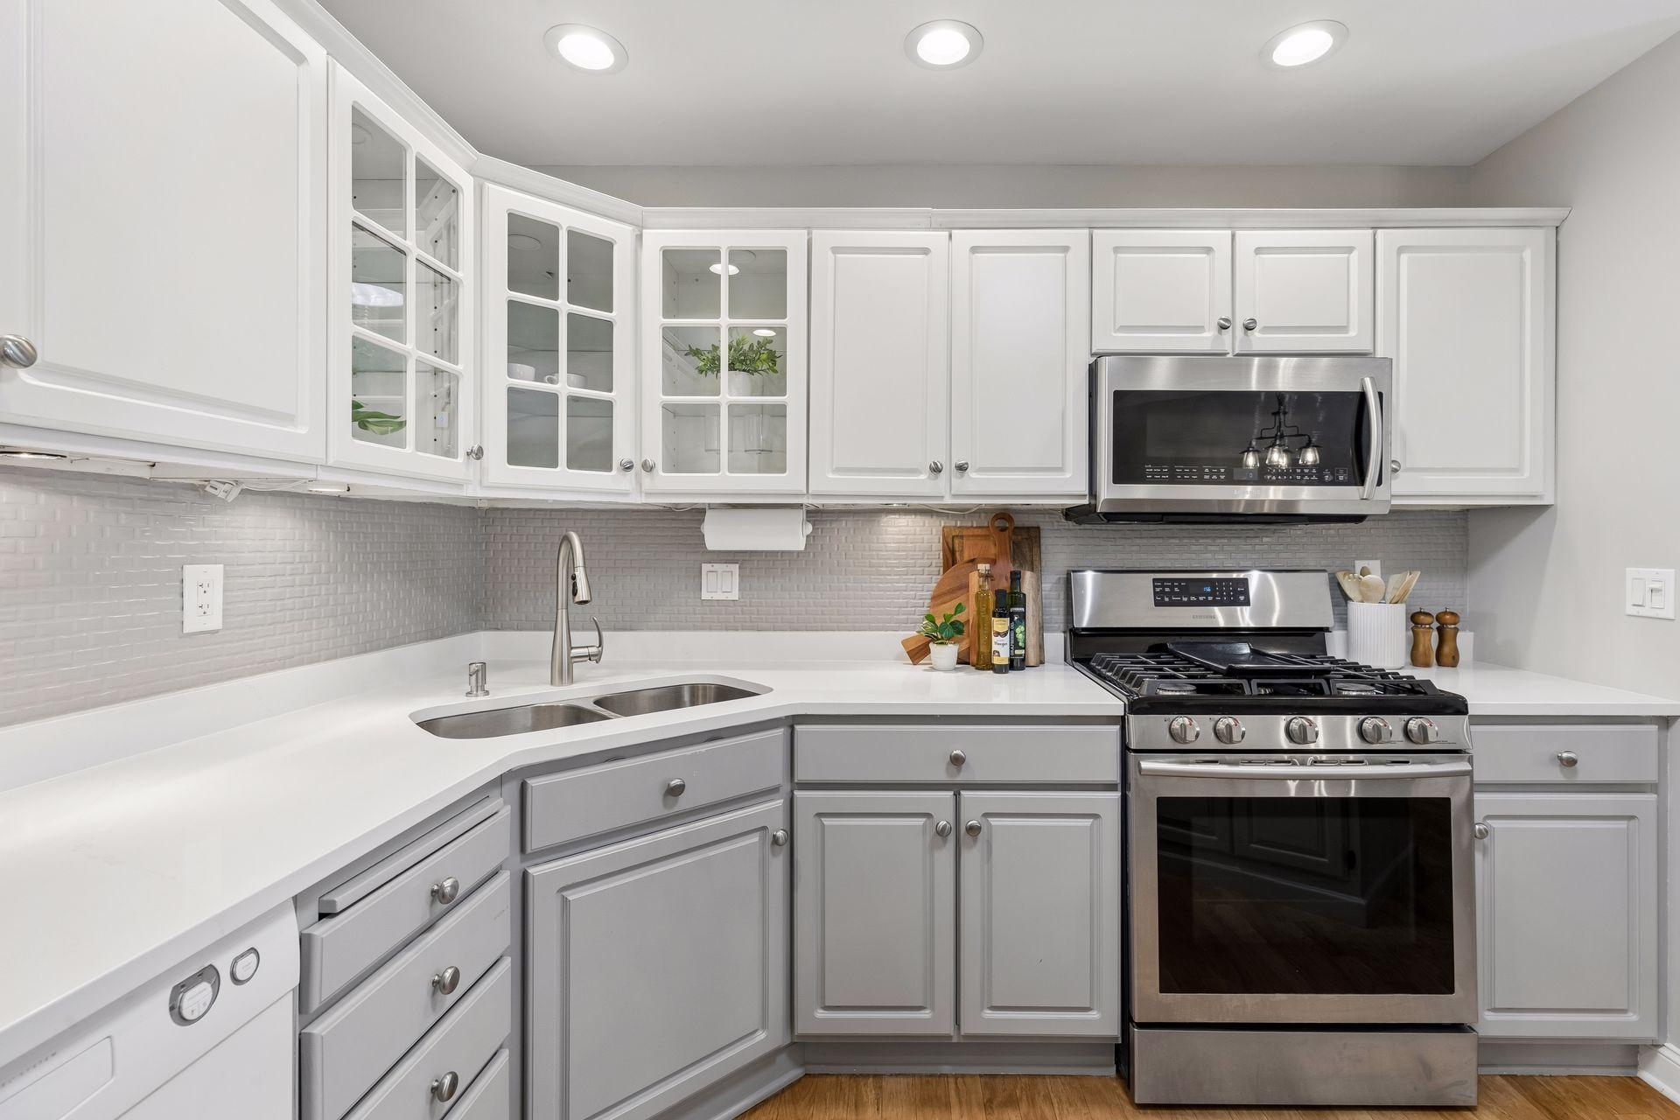
Kitchen with white cabinets, stainless steel appliances, gray tile backsplash, and wood plank flooring.
Kitchen with white cabinets, gray backsplash, stainless steel appliances, and hardwood floors.
Bright kitchen with white cabinetry, stainless steel appliances, wood floors, and a large island.
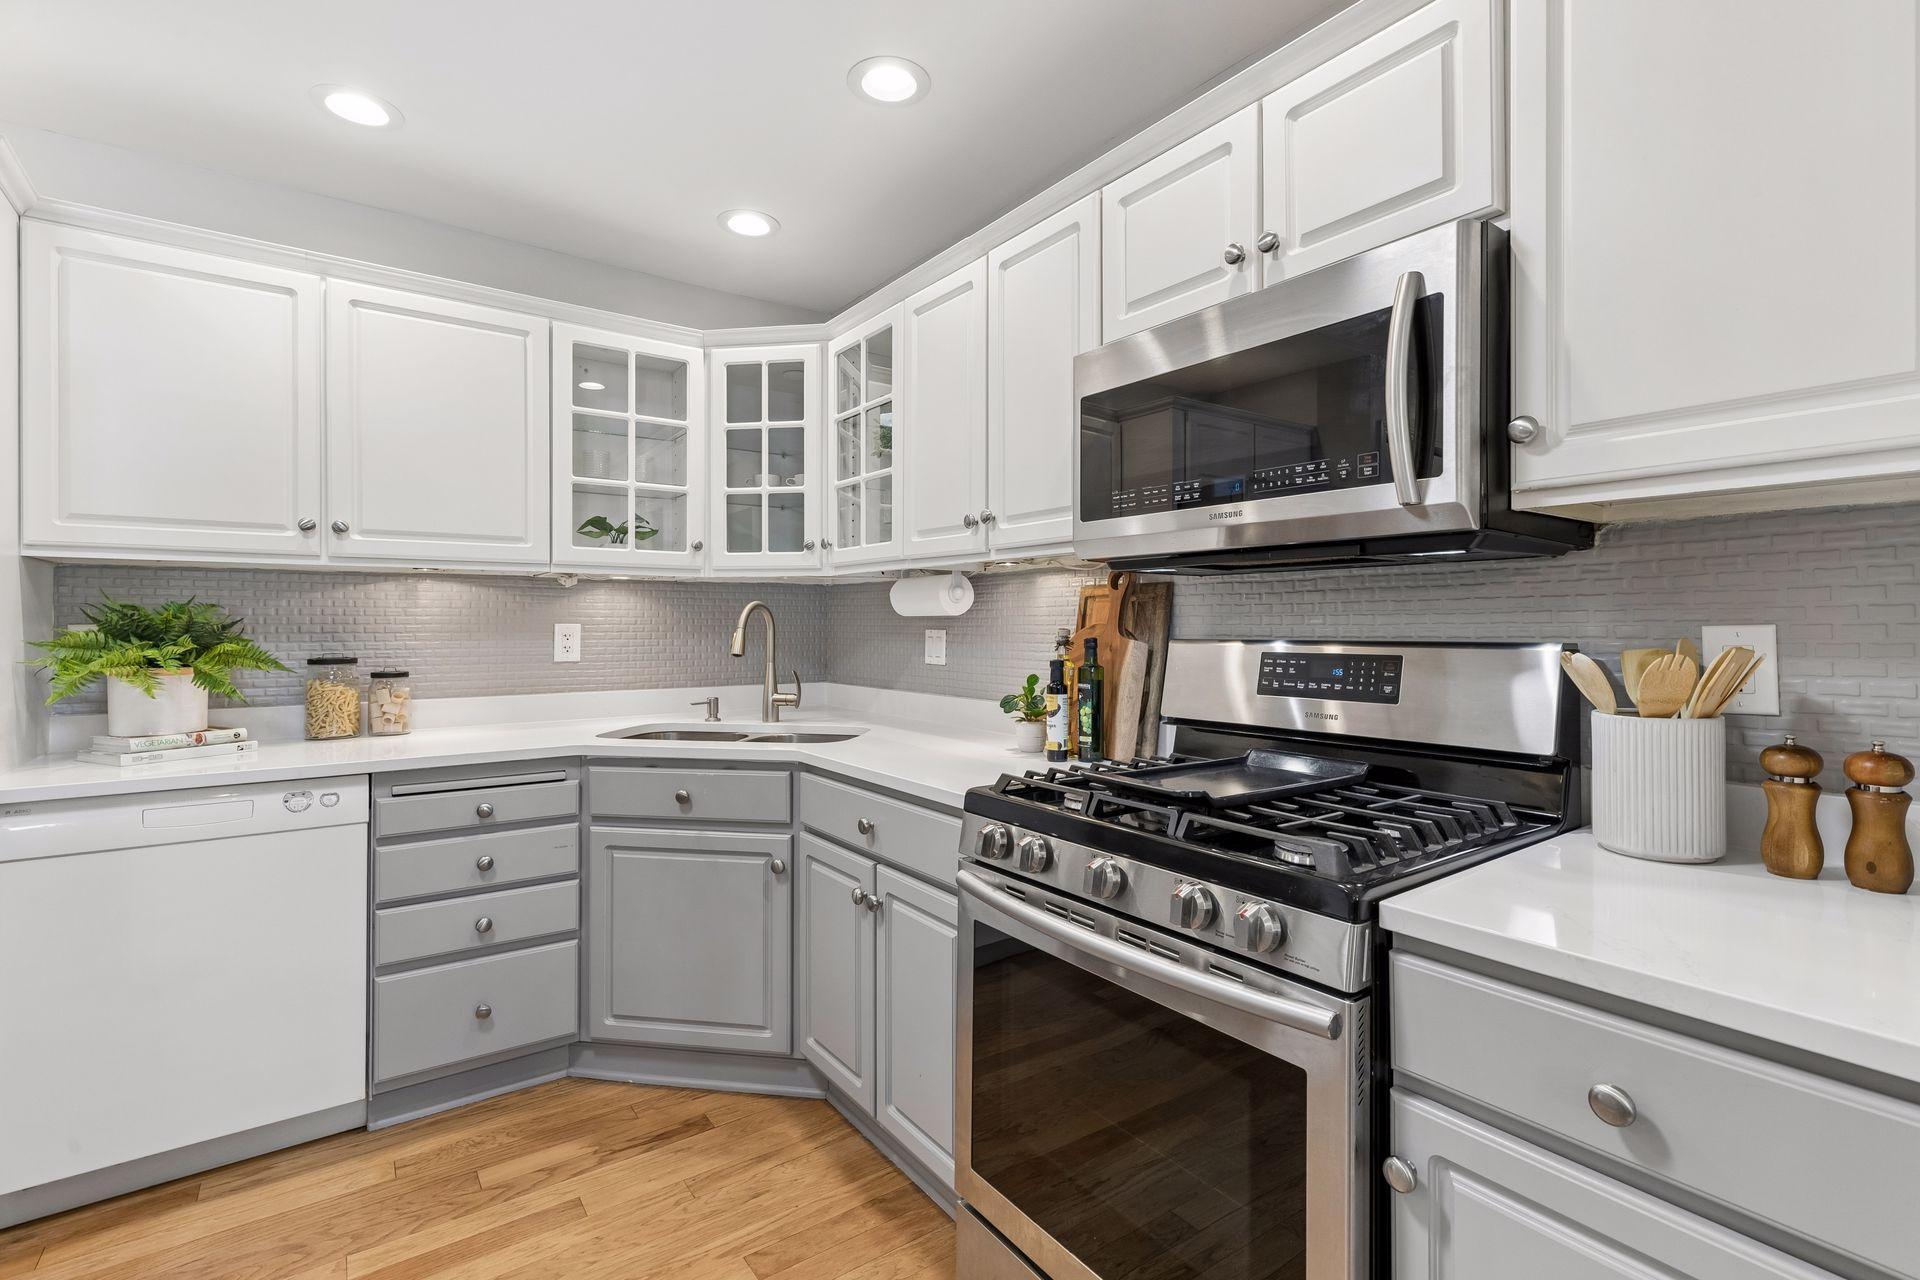
Kitchen with white and gray cabinets, glass-front uppers, and stainless steel appliances.
Living room with a vaulted shiplap ceiling, large windows, and neutral seating.
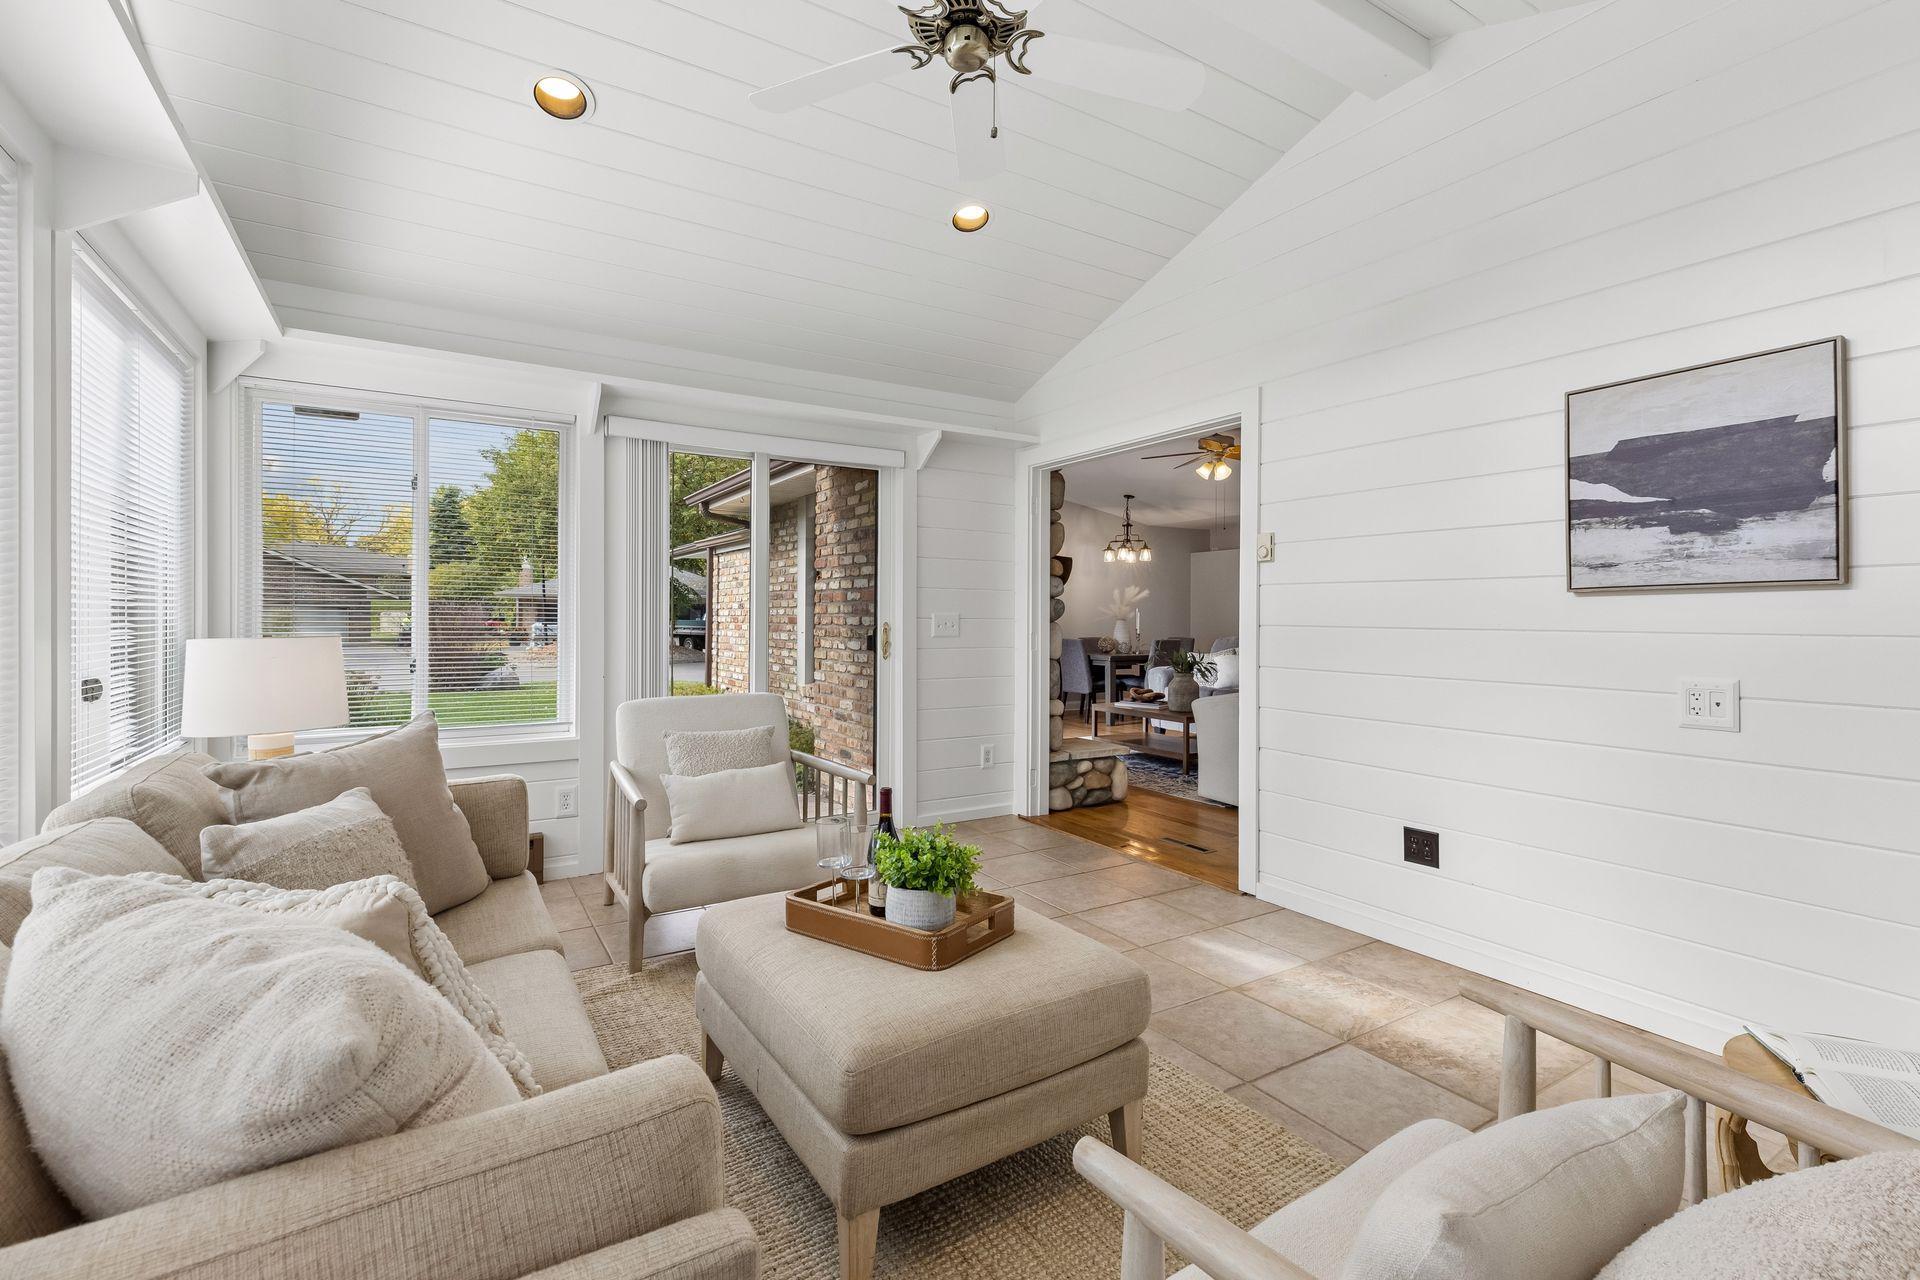
Bright living room with a vaulted white ceiling, large windows, and neutral seating around an ottoman.
Furnished sunroom with a vaulted ceiling, large windows, and neutral seating.
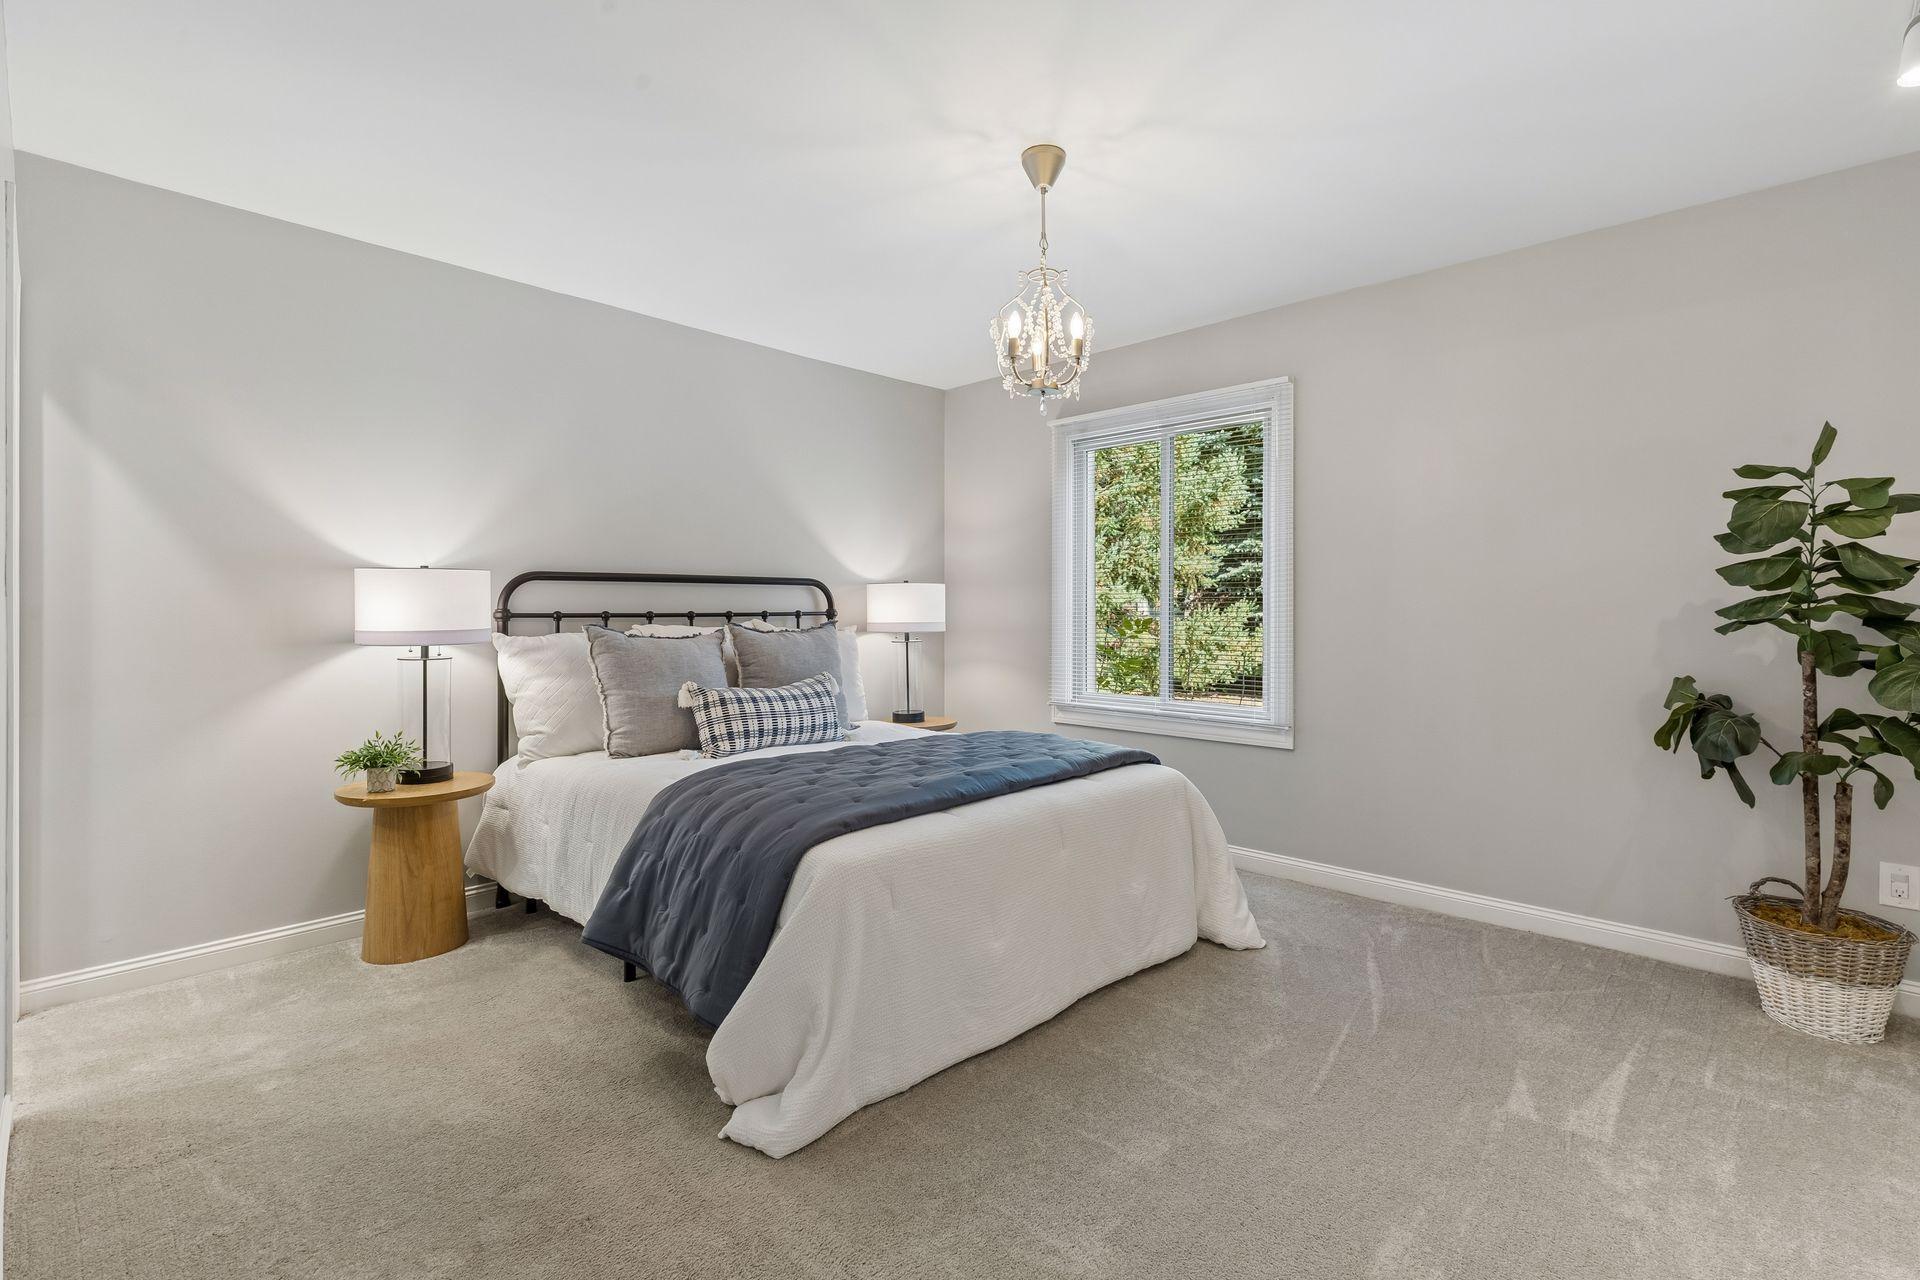
Staged bedroom with a black metal bed, blue-gray throw, bedside lamps, and a window overlooking greenery.
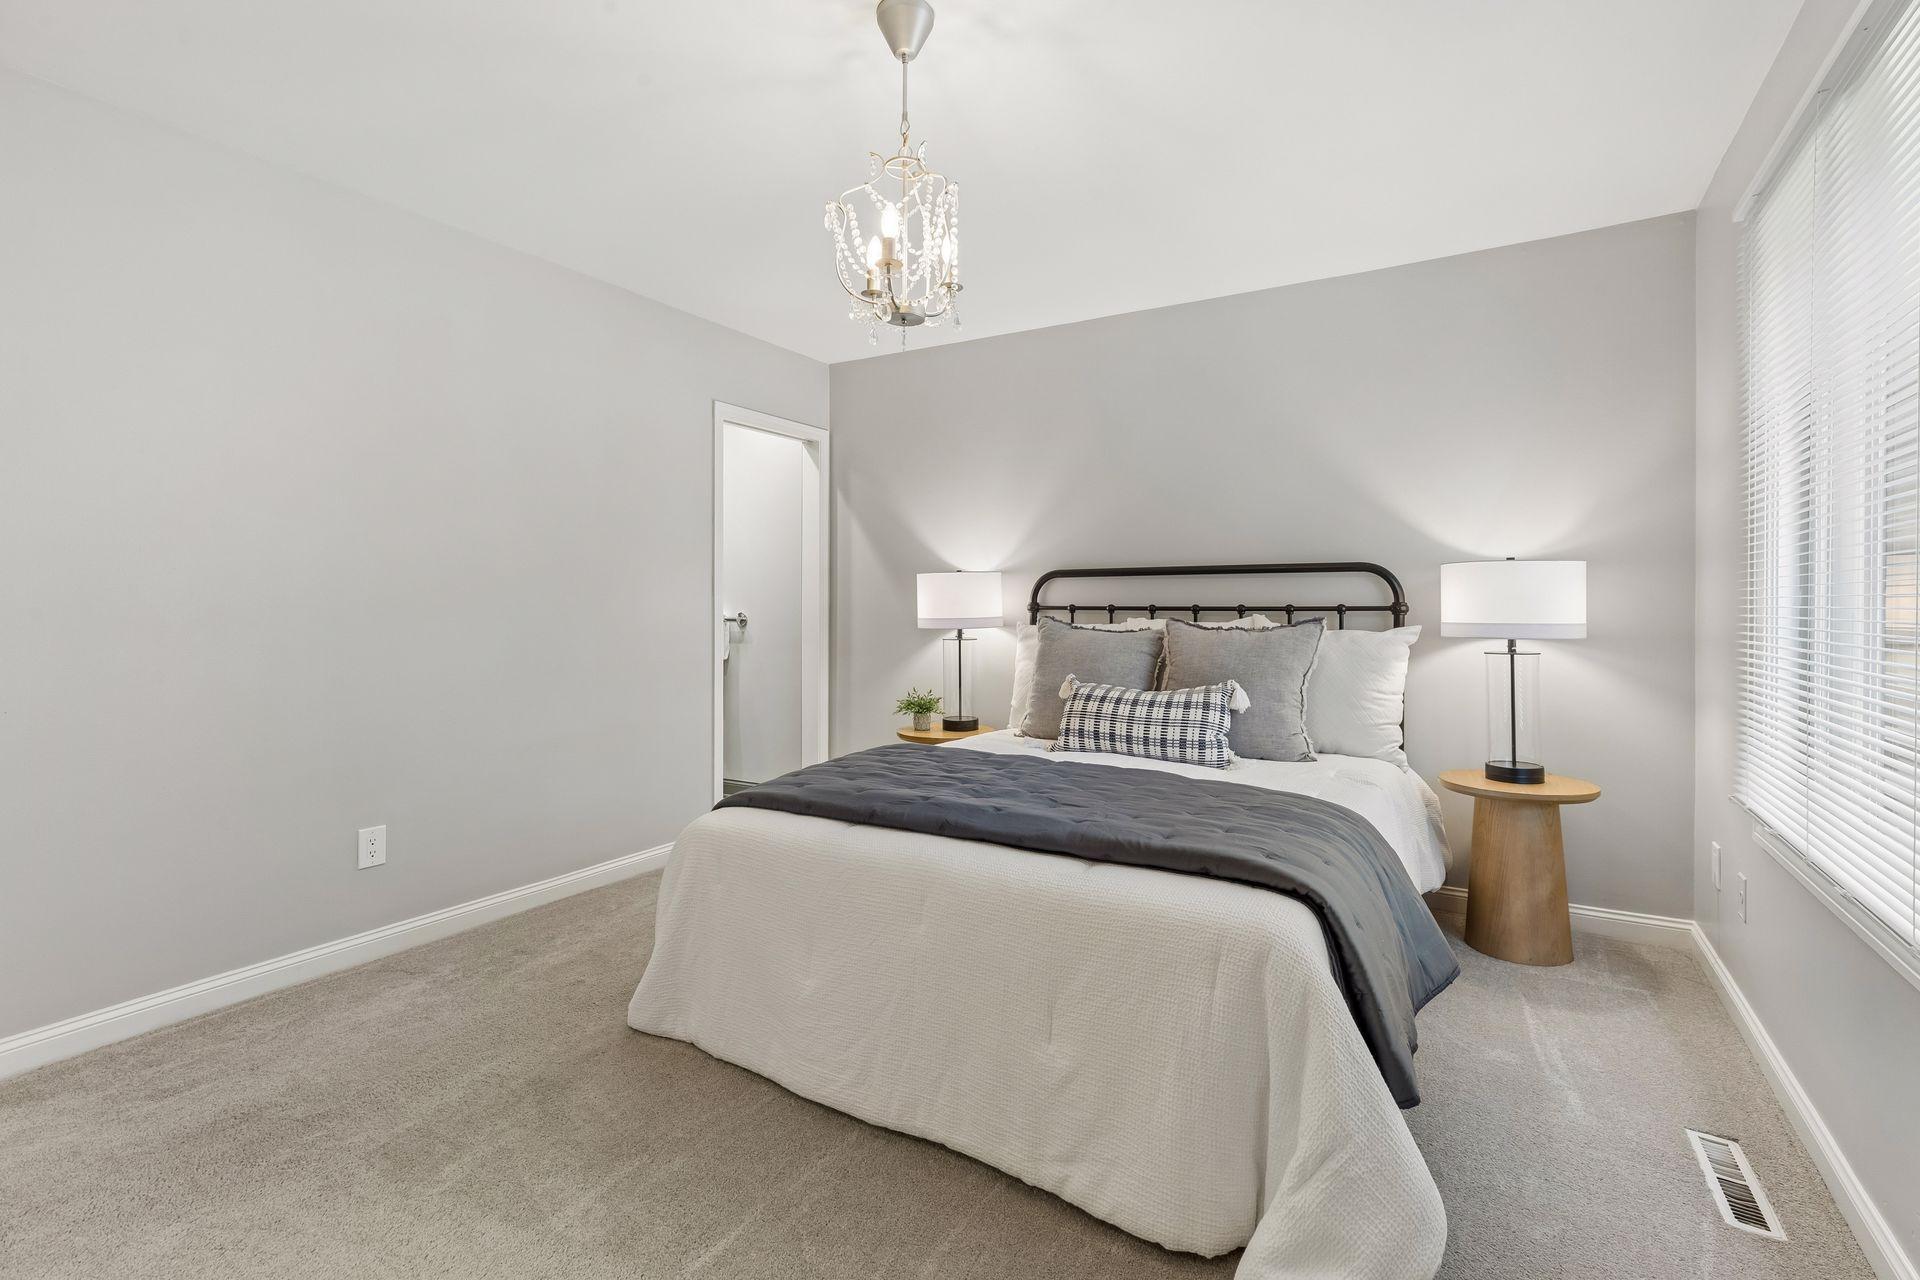
Staged bedroom with a large bed, matching bedside lamps, and a crystal chandelier.
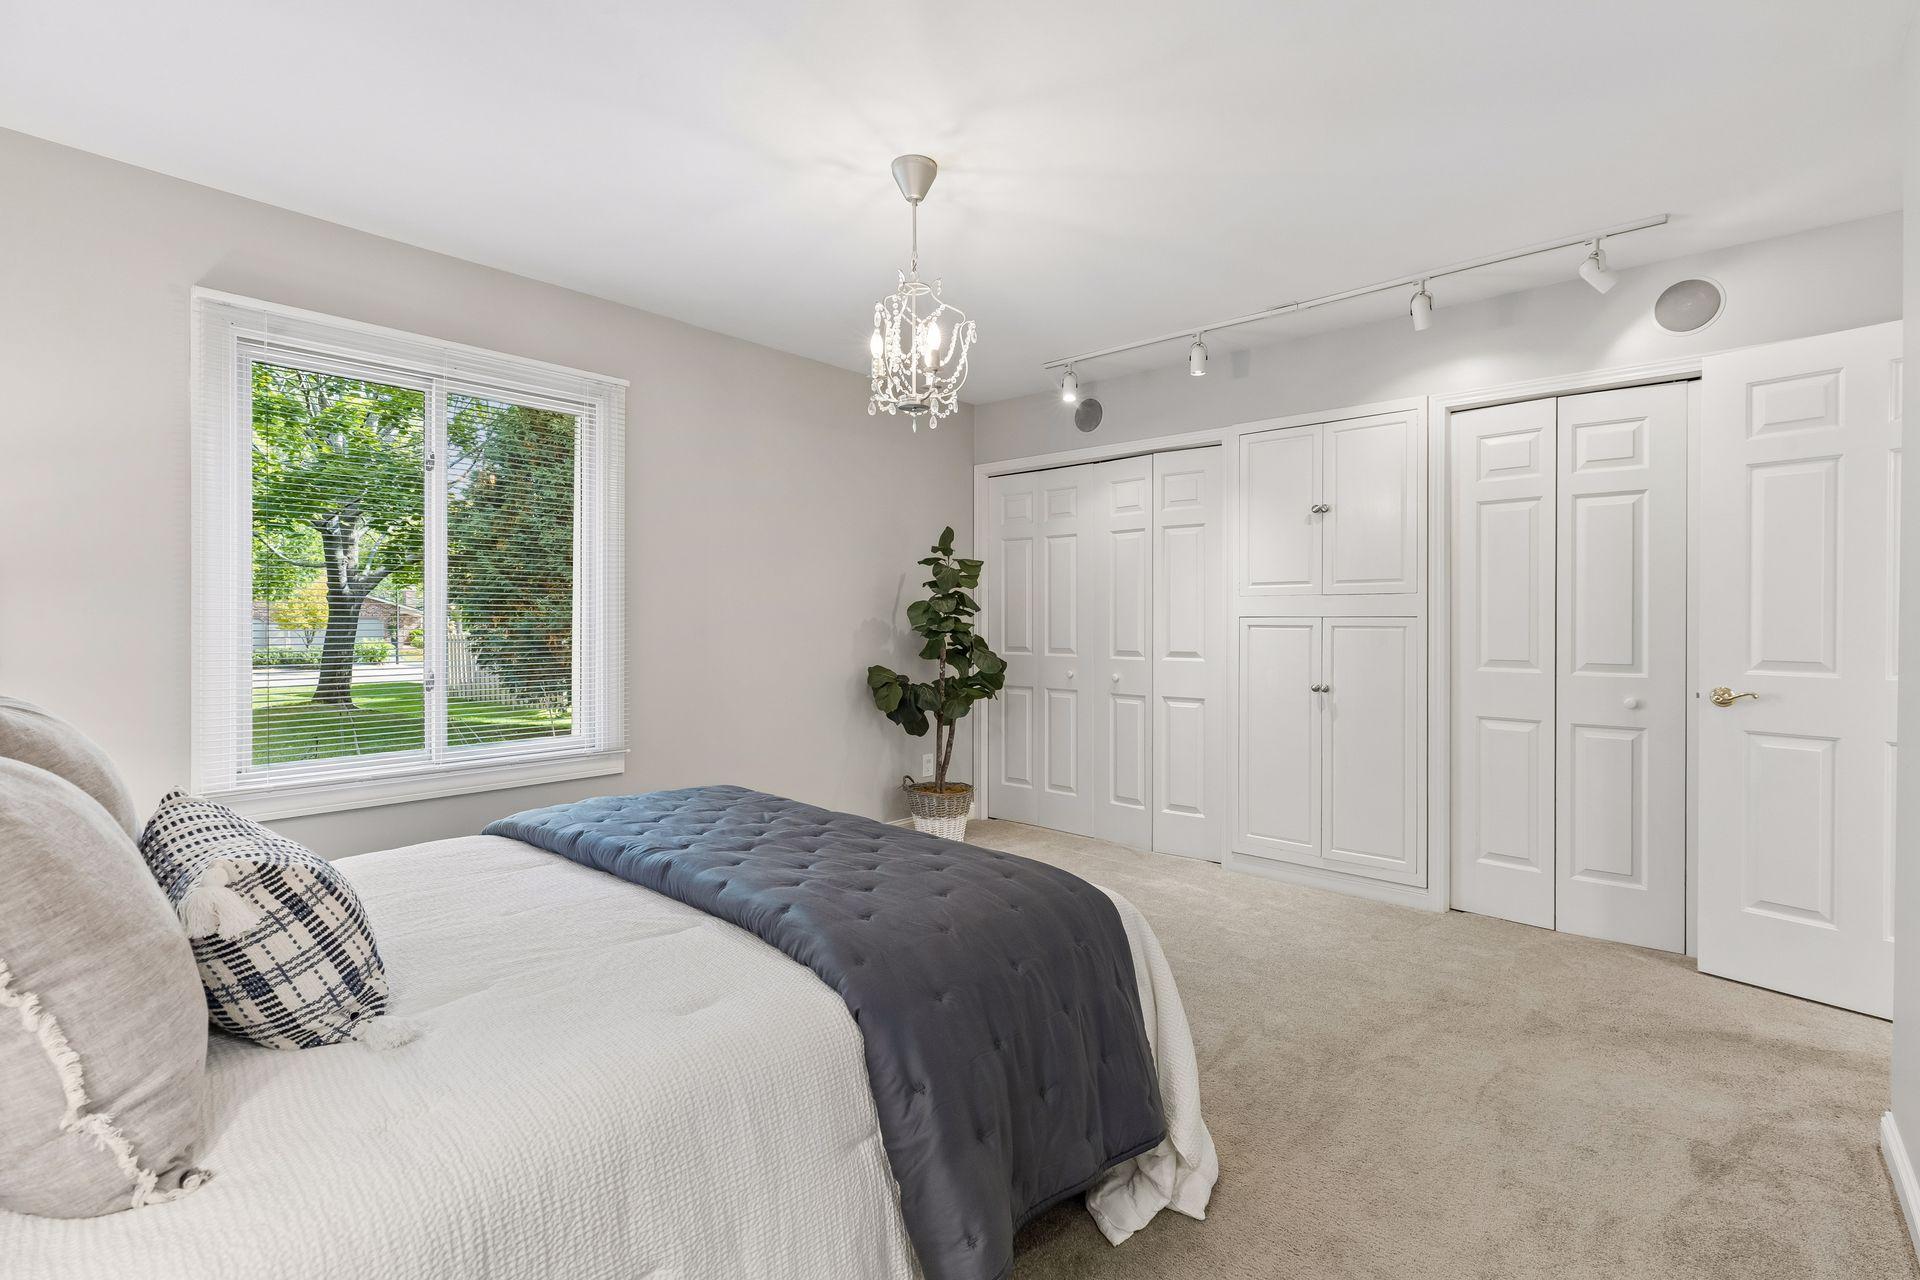
Furnished bedroom with a white bed, dark quilt, large leafy-window view, and white paneled closets.
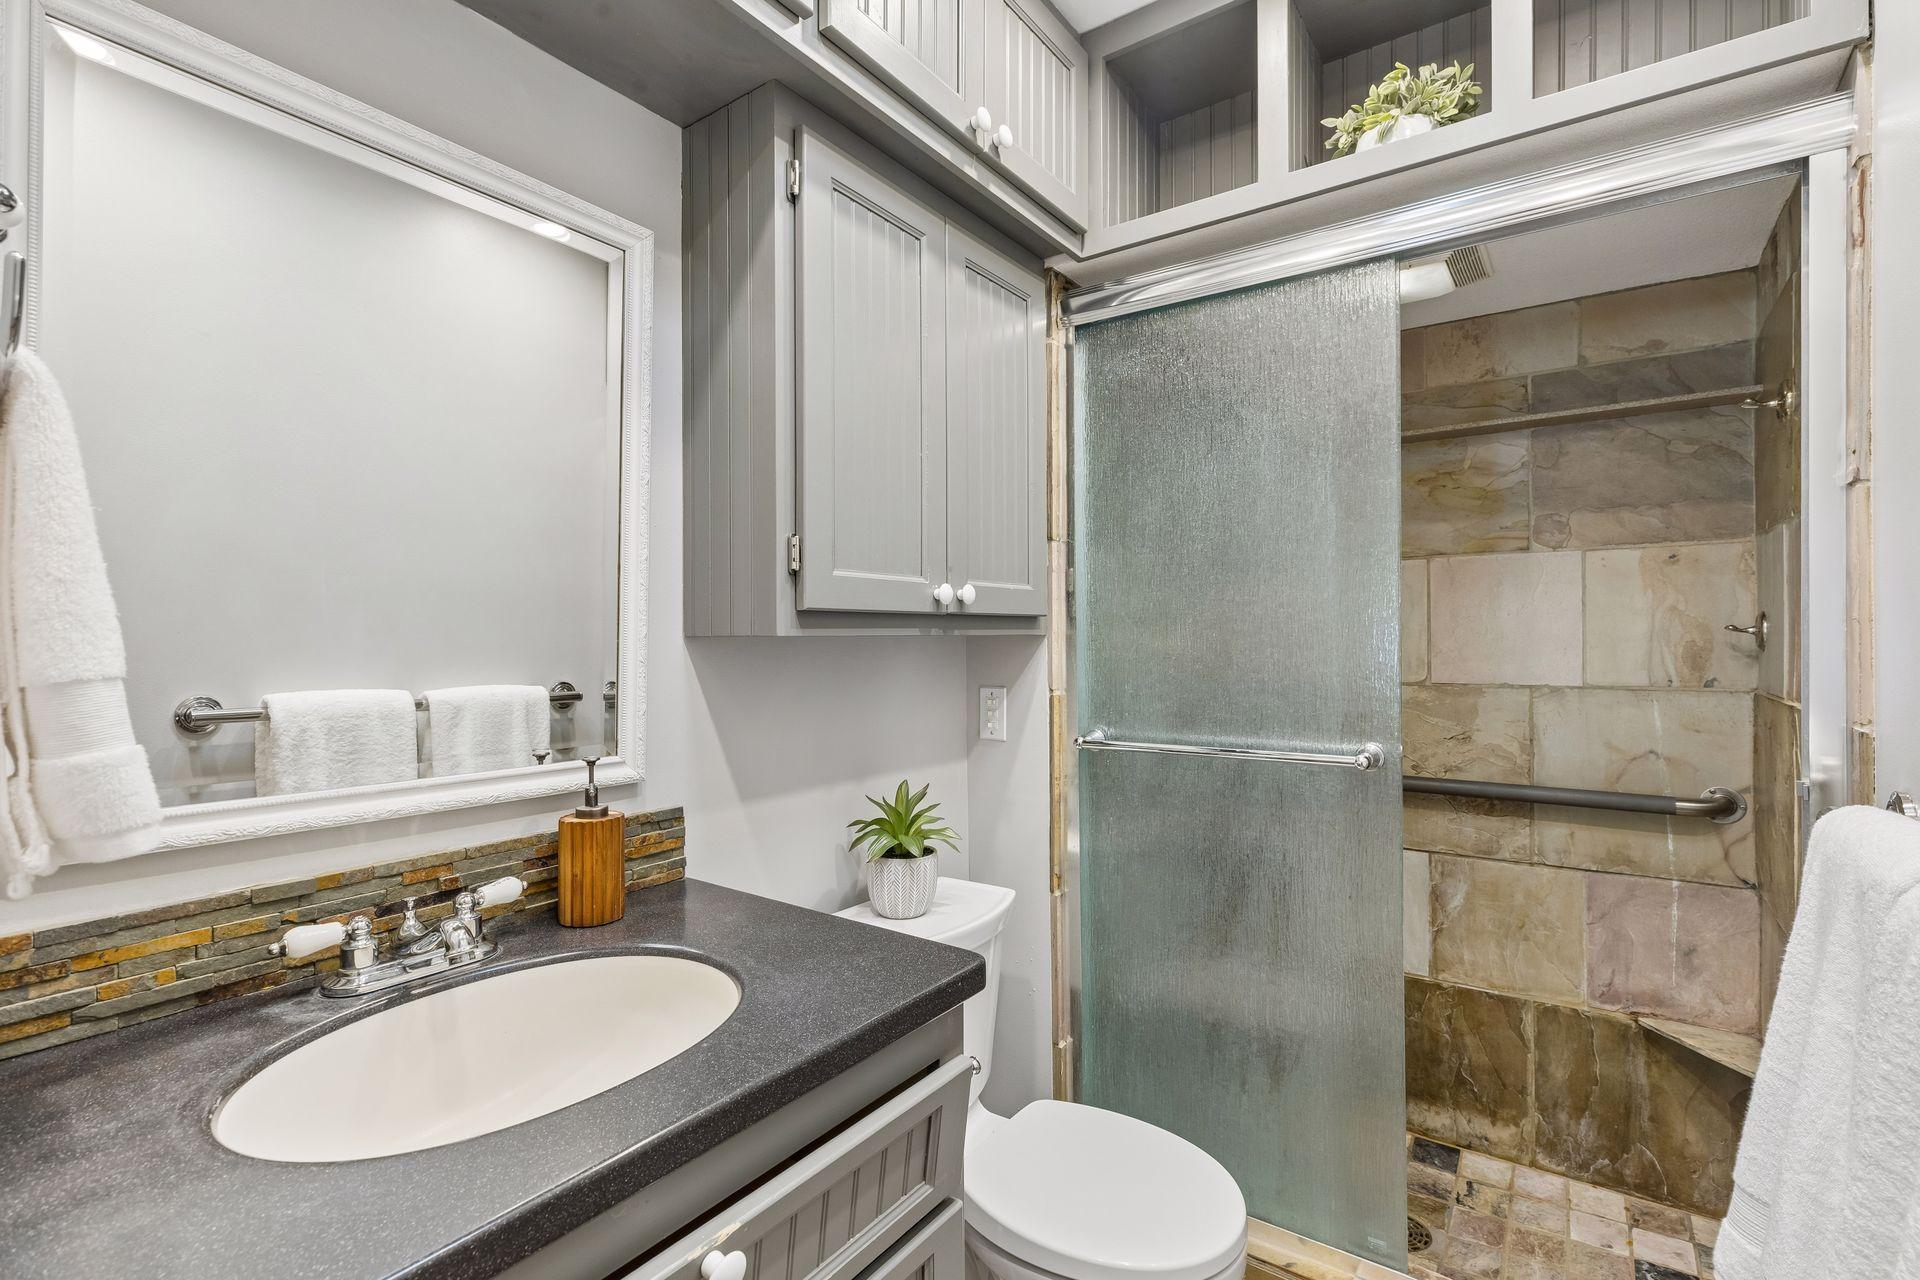
Bathroom with gray cabinetry, a dark vanity, and a tiled shower behind frosted glass.
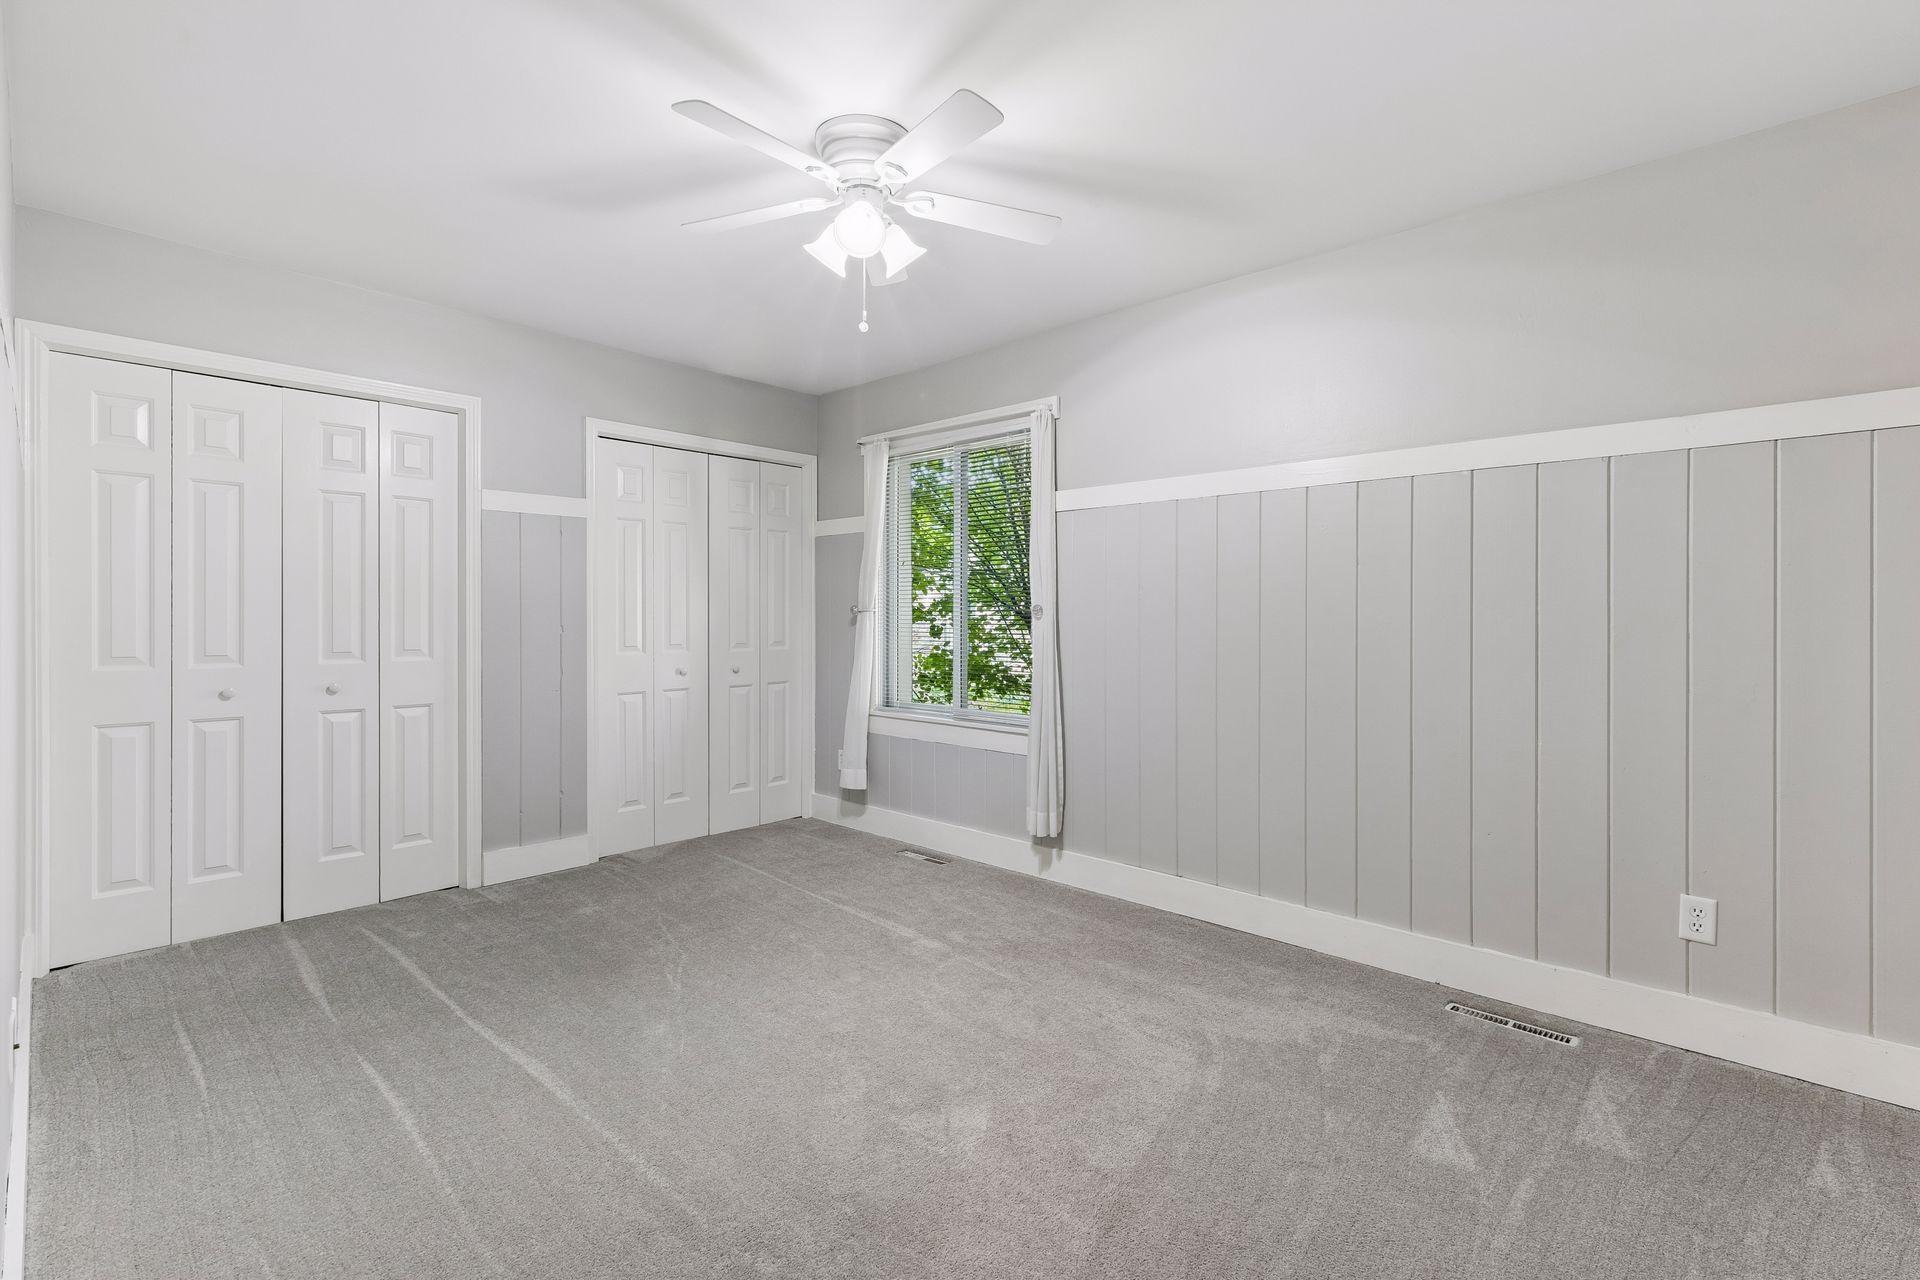
Empty bedroom with gray carpet, paneled walls, two closets, and a ceiling fan.
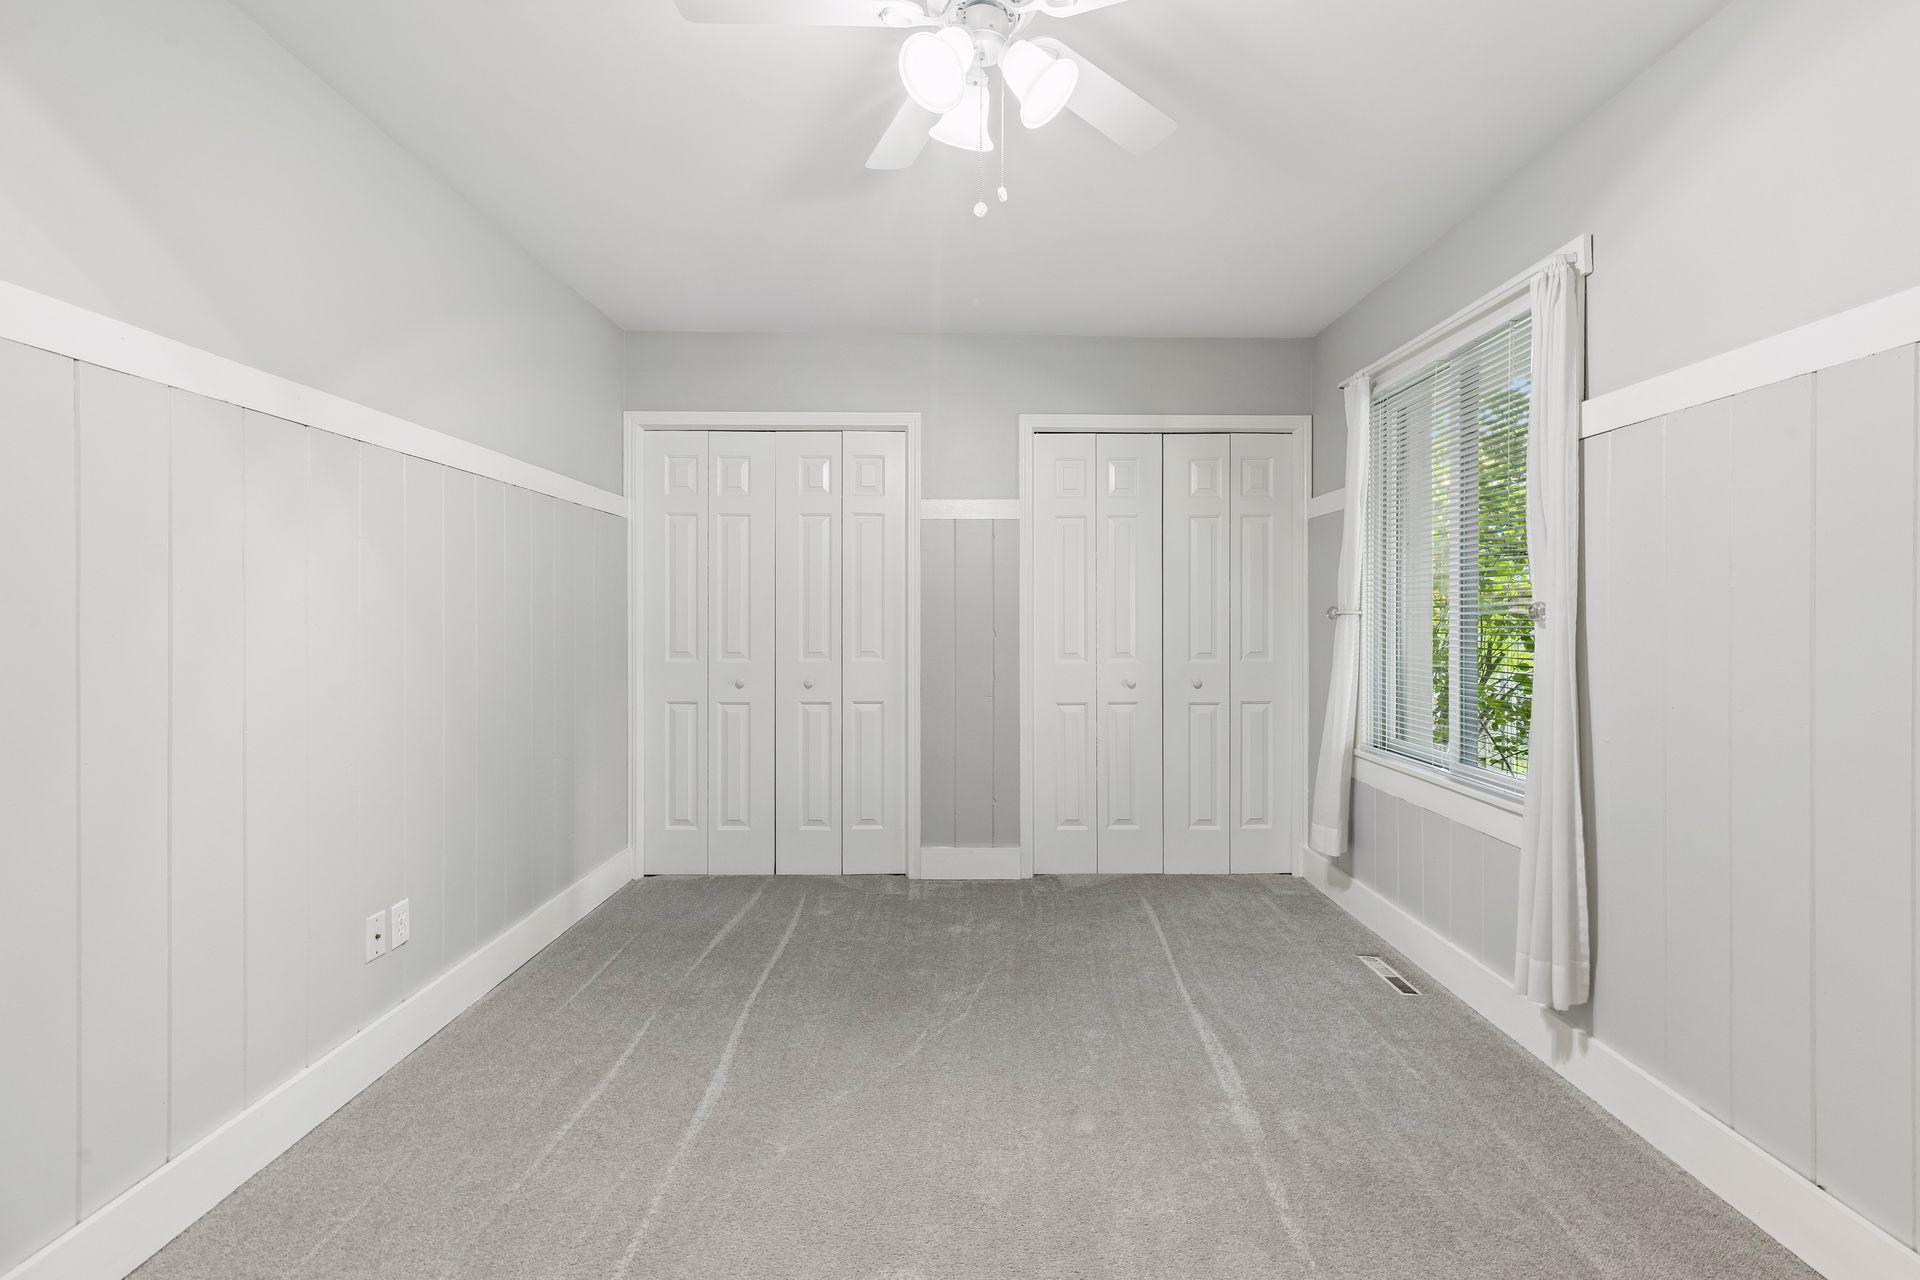
Empty bedroom with gray carpet, two sets of closet doors, and a curtained window.
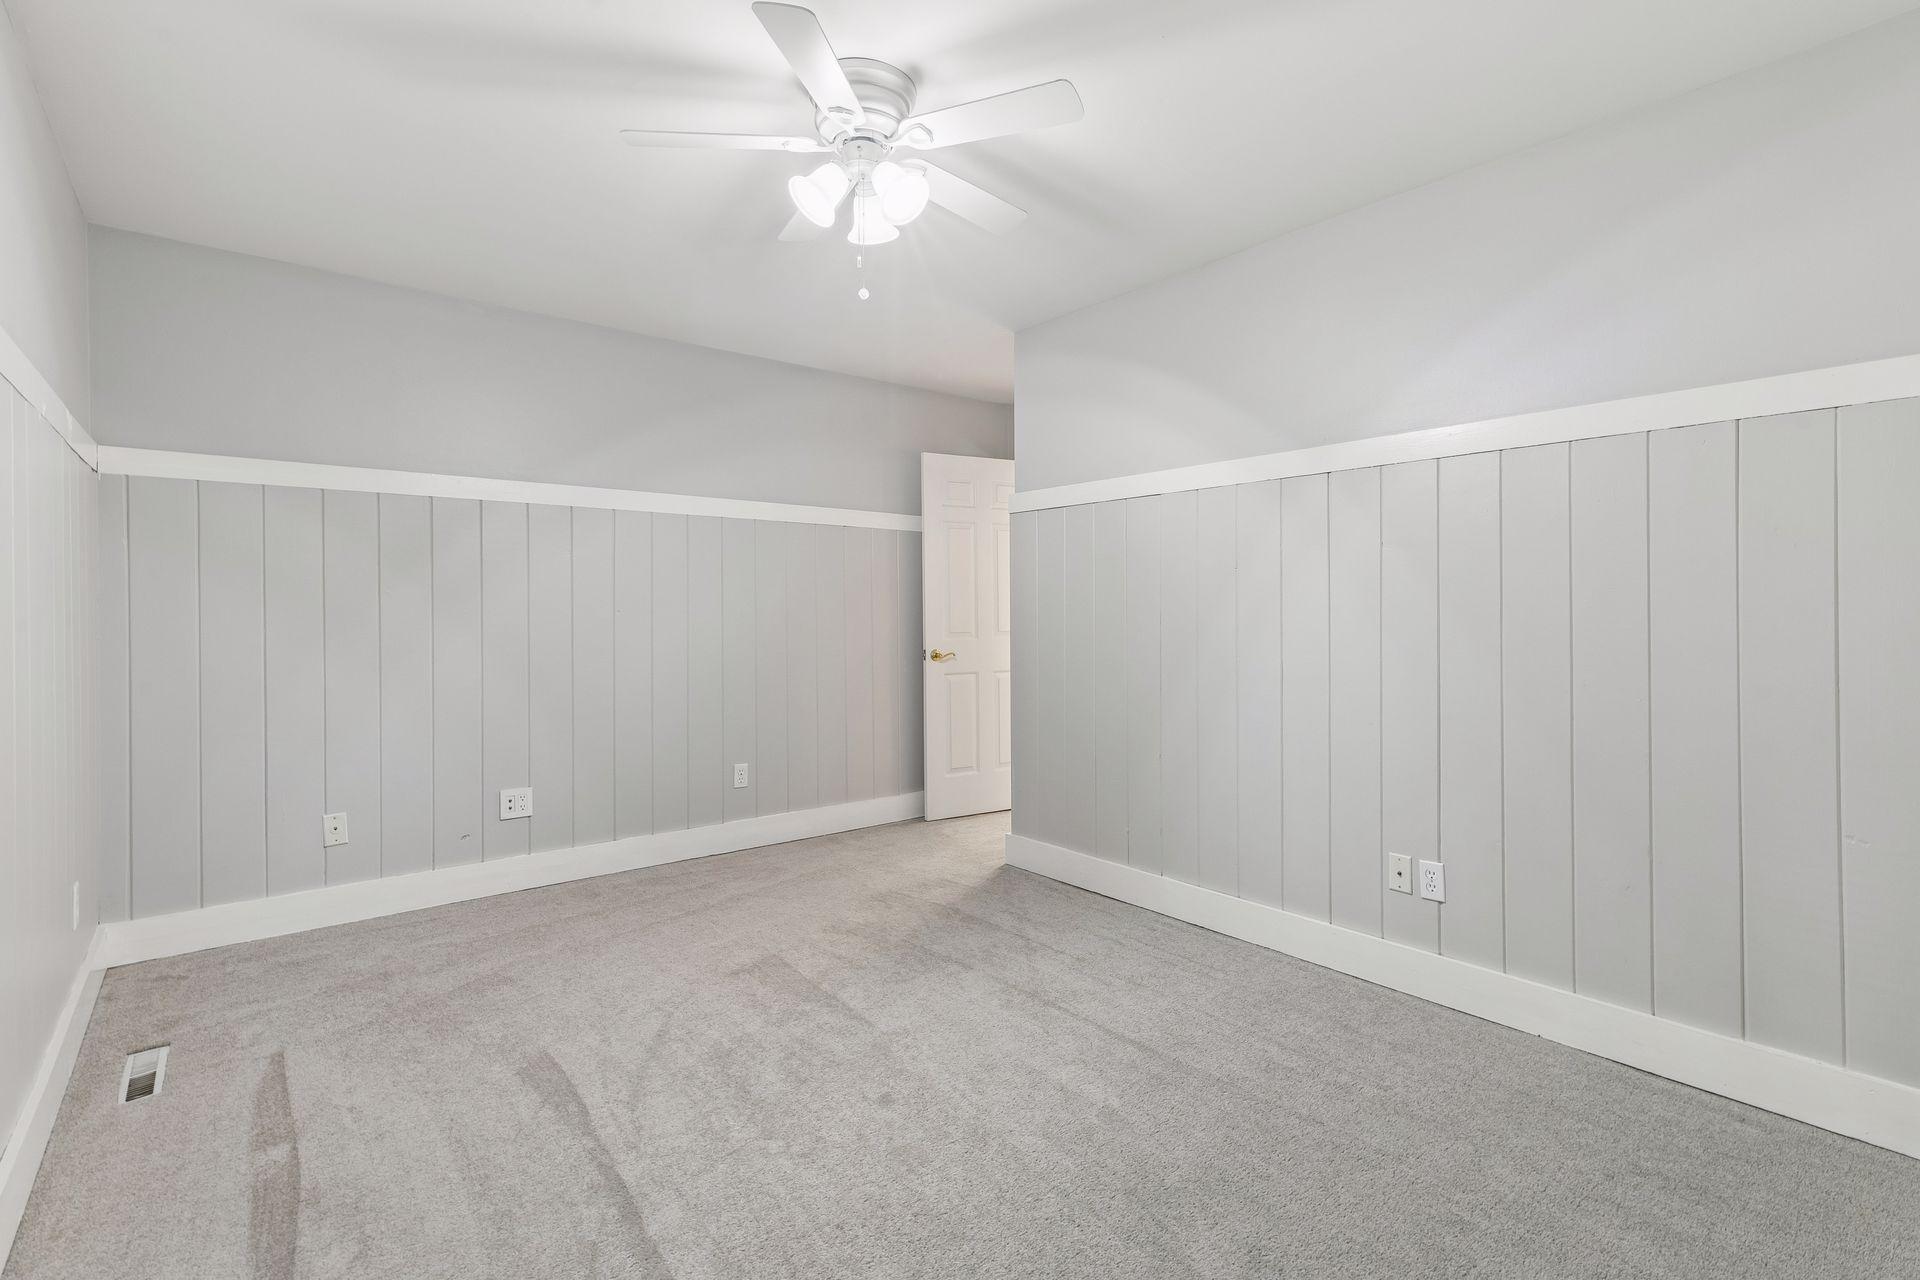
Empty carpeted room with gray paneled walls and a ceiling fan with lights.
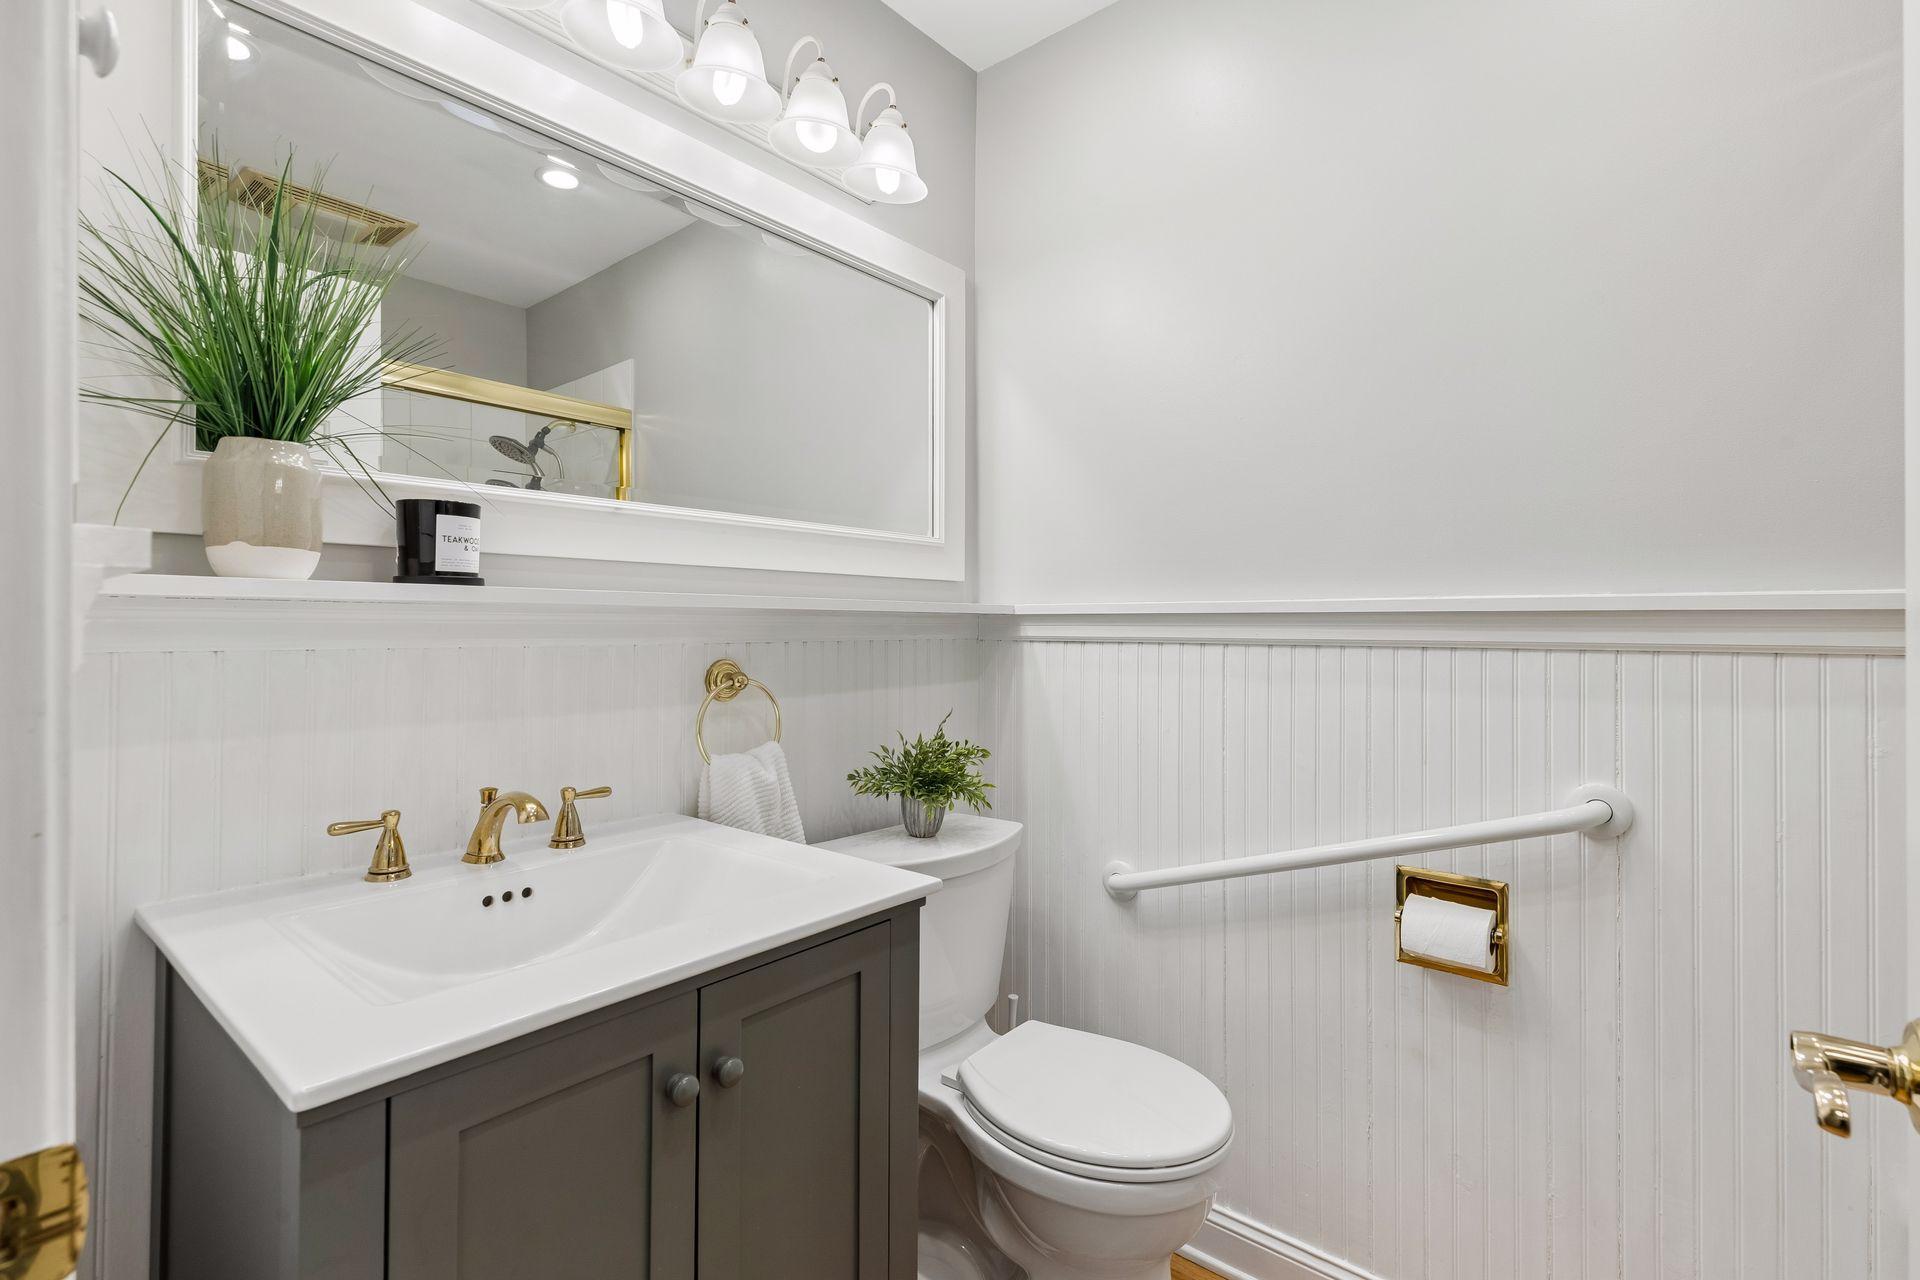
Bright bathroom with gray vanity, white beadboard wainscoting, gold fixtures, and a grab bar.
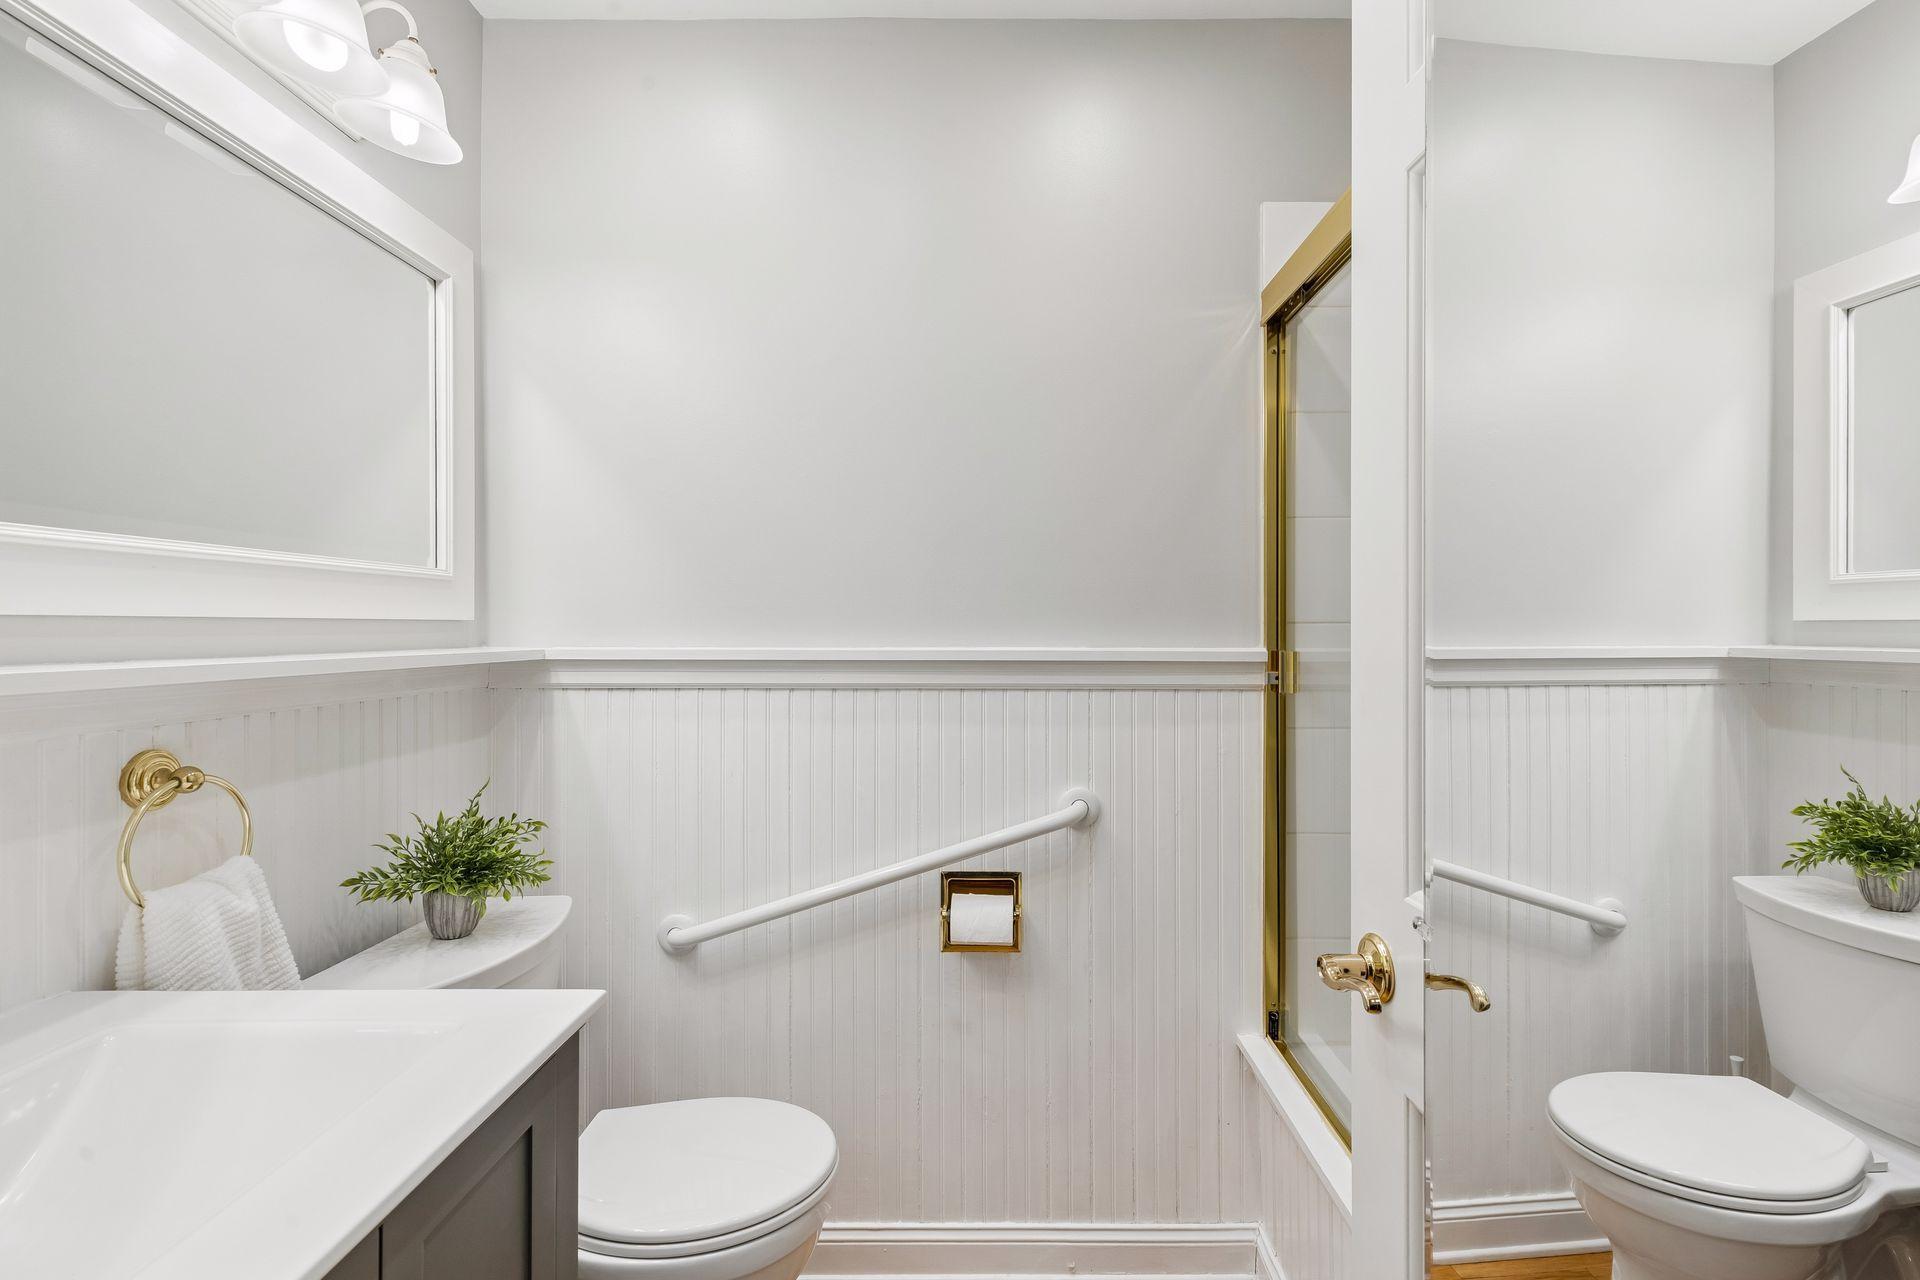
Bathroom with white beadboard wainscoting, a glass shower, and gold-toned trim.
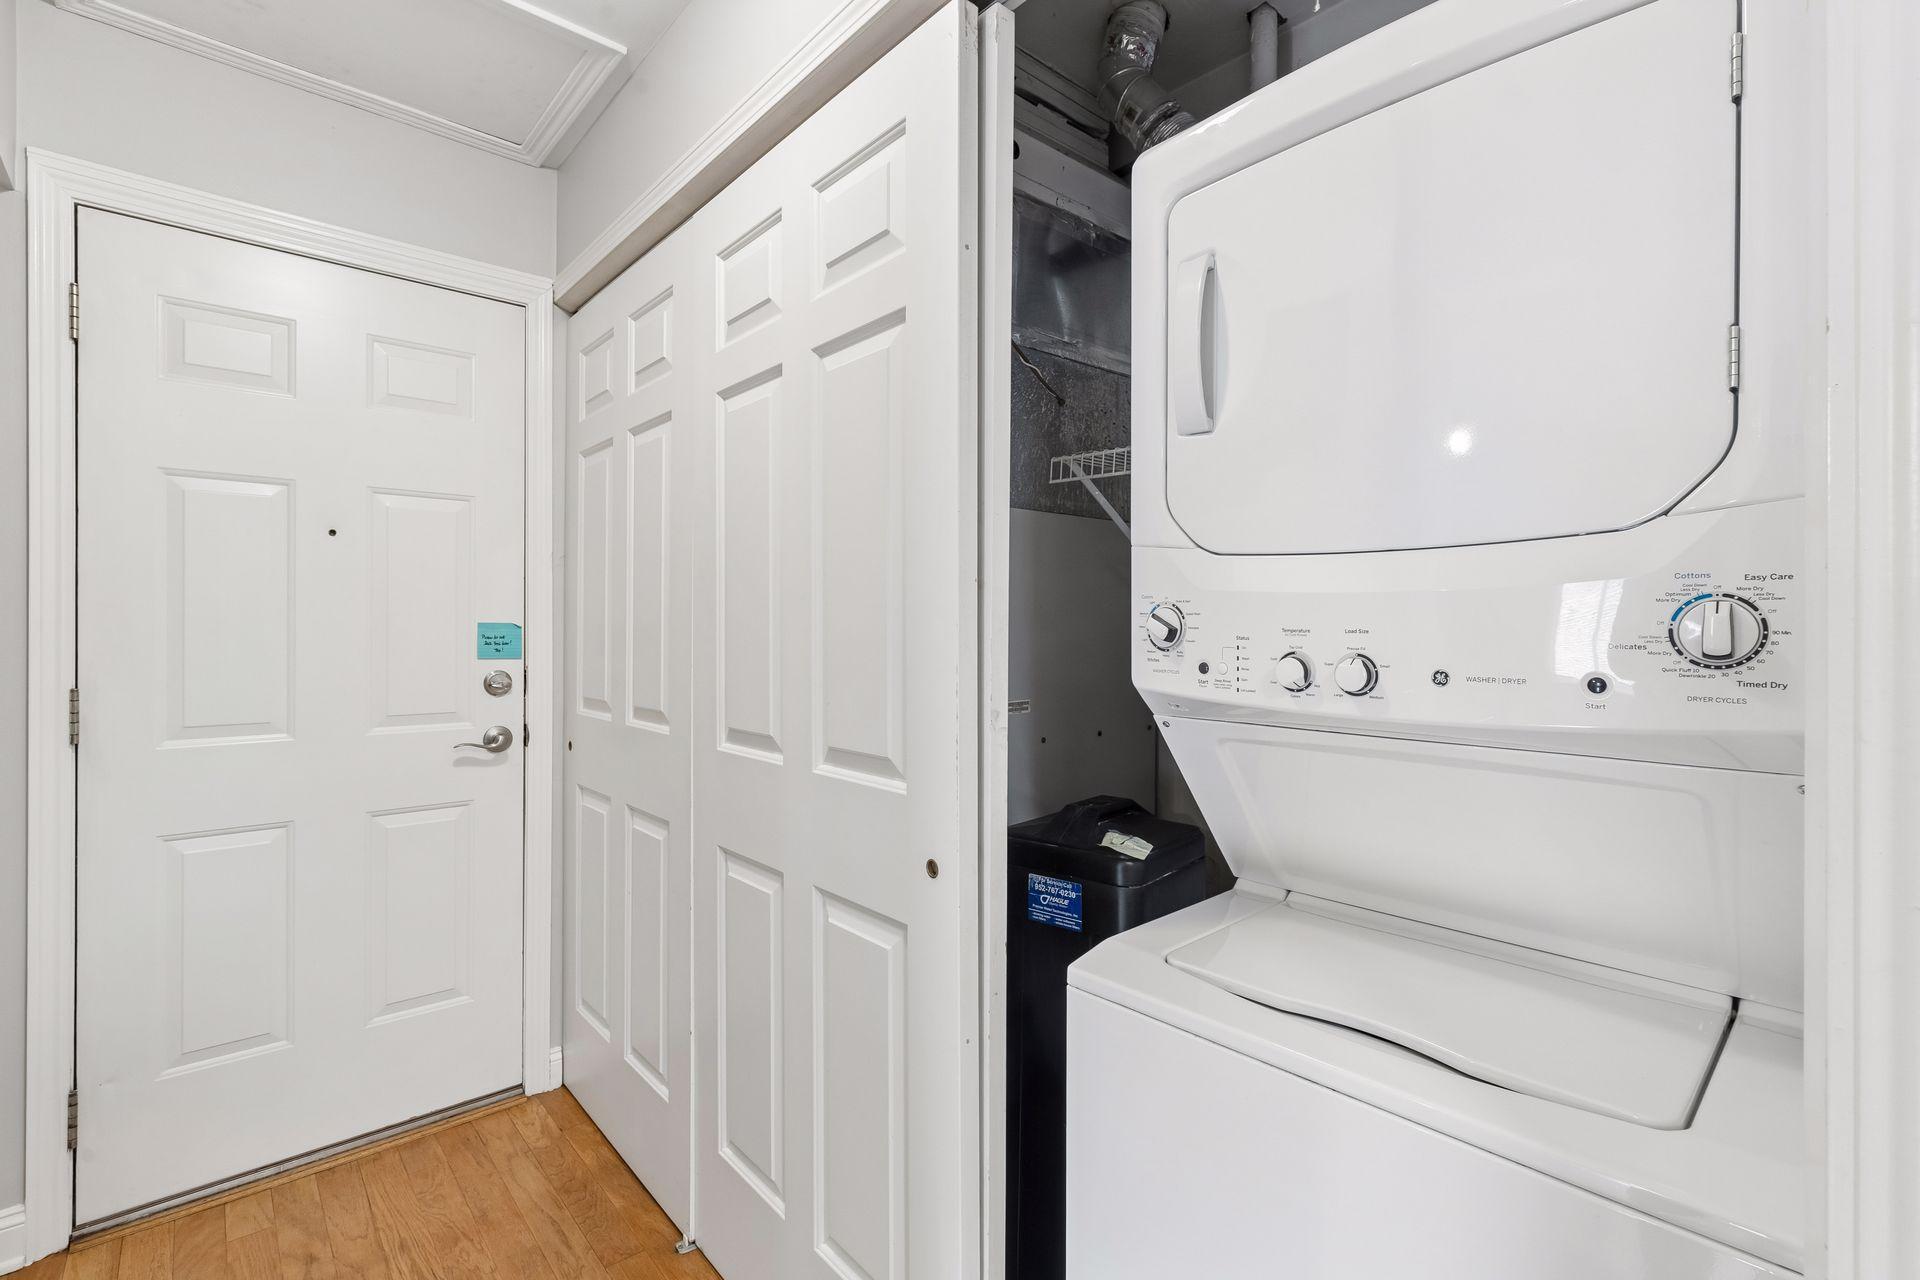
Laundry closet with a white stacked washer and dryer beside paneled doors.
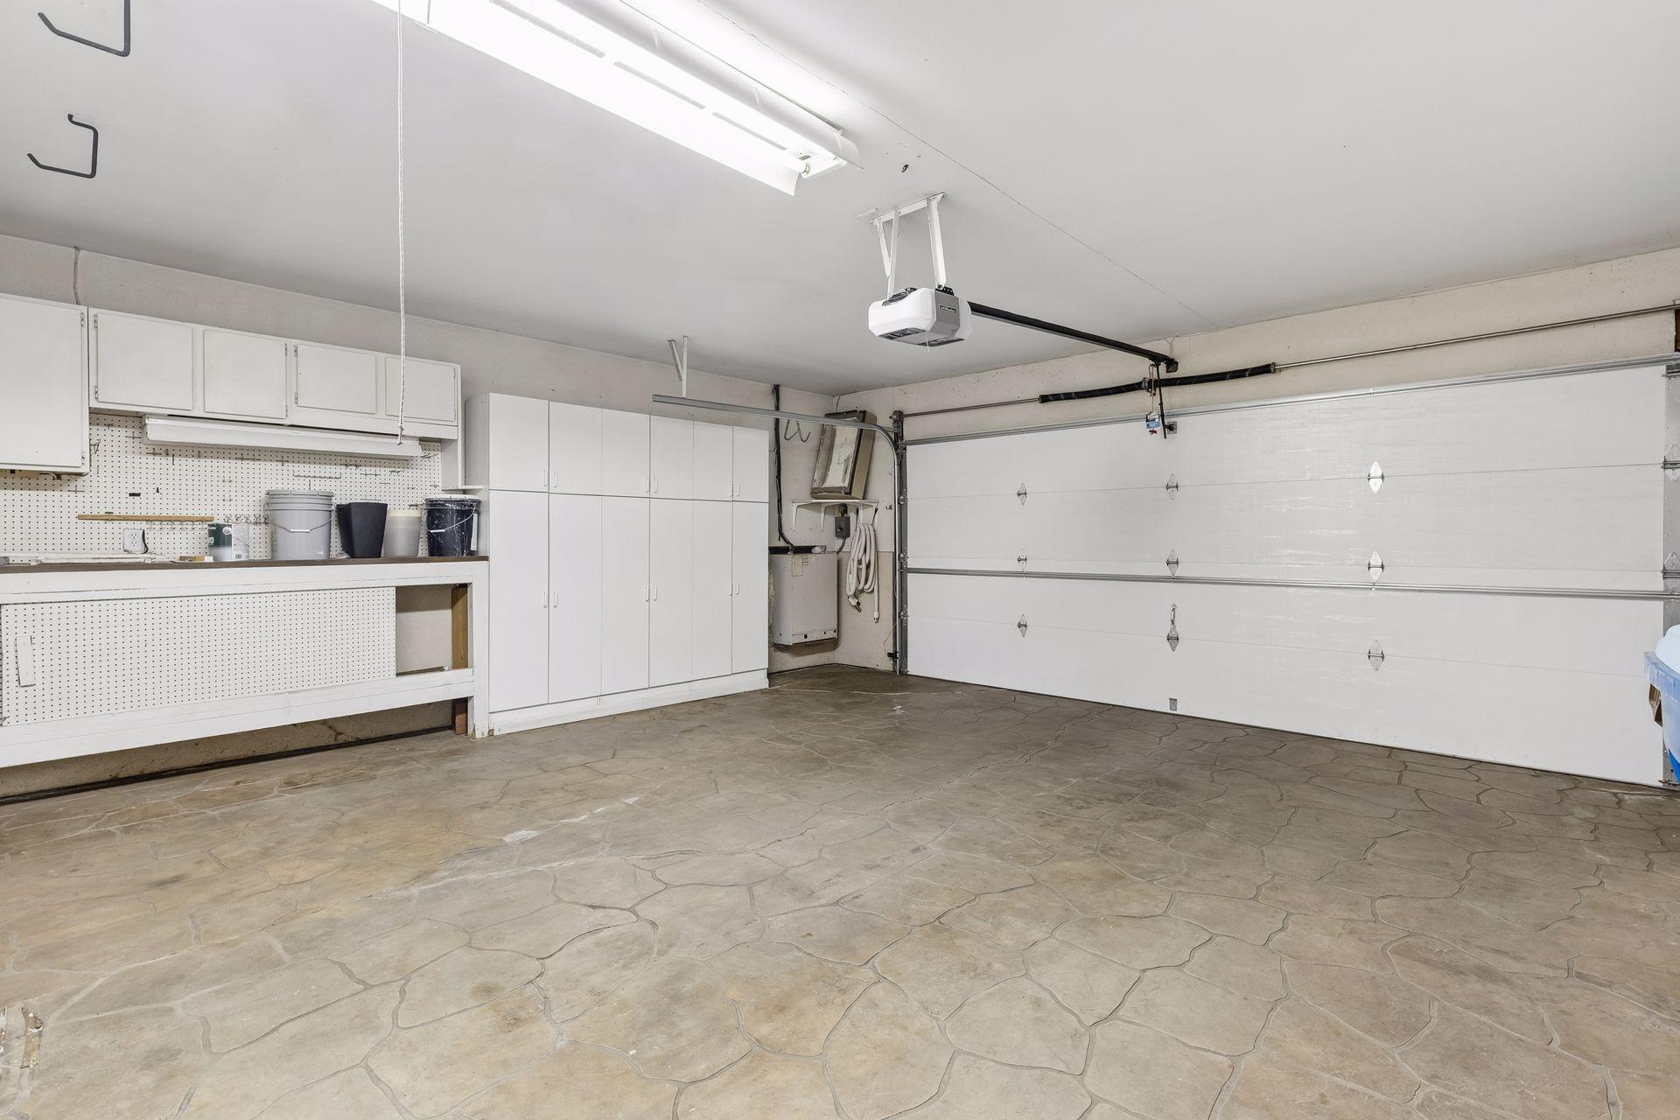
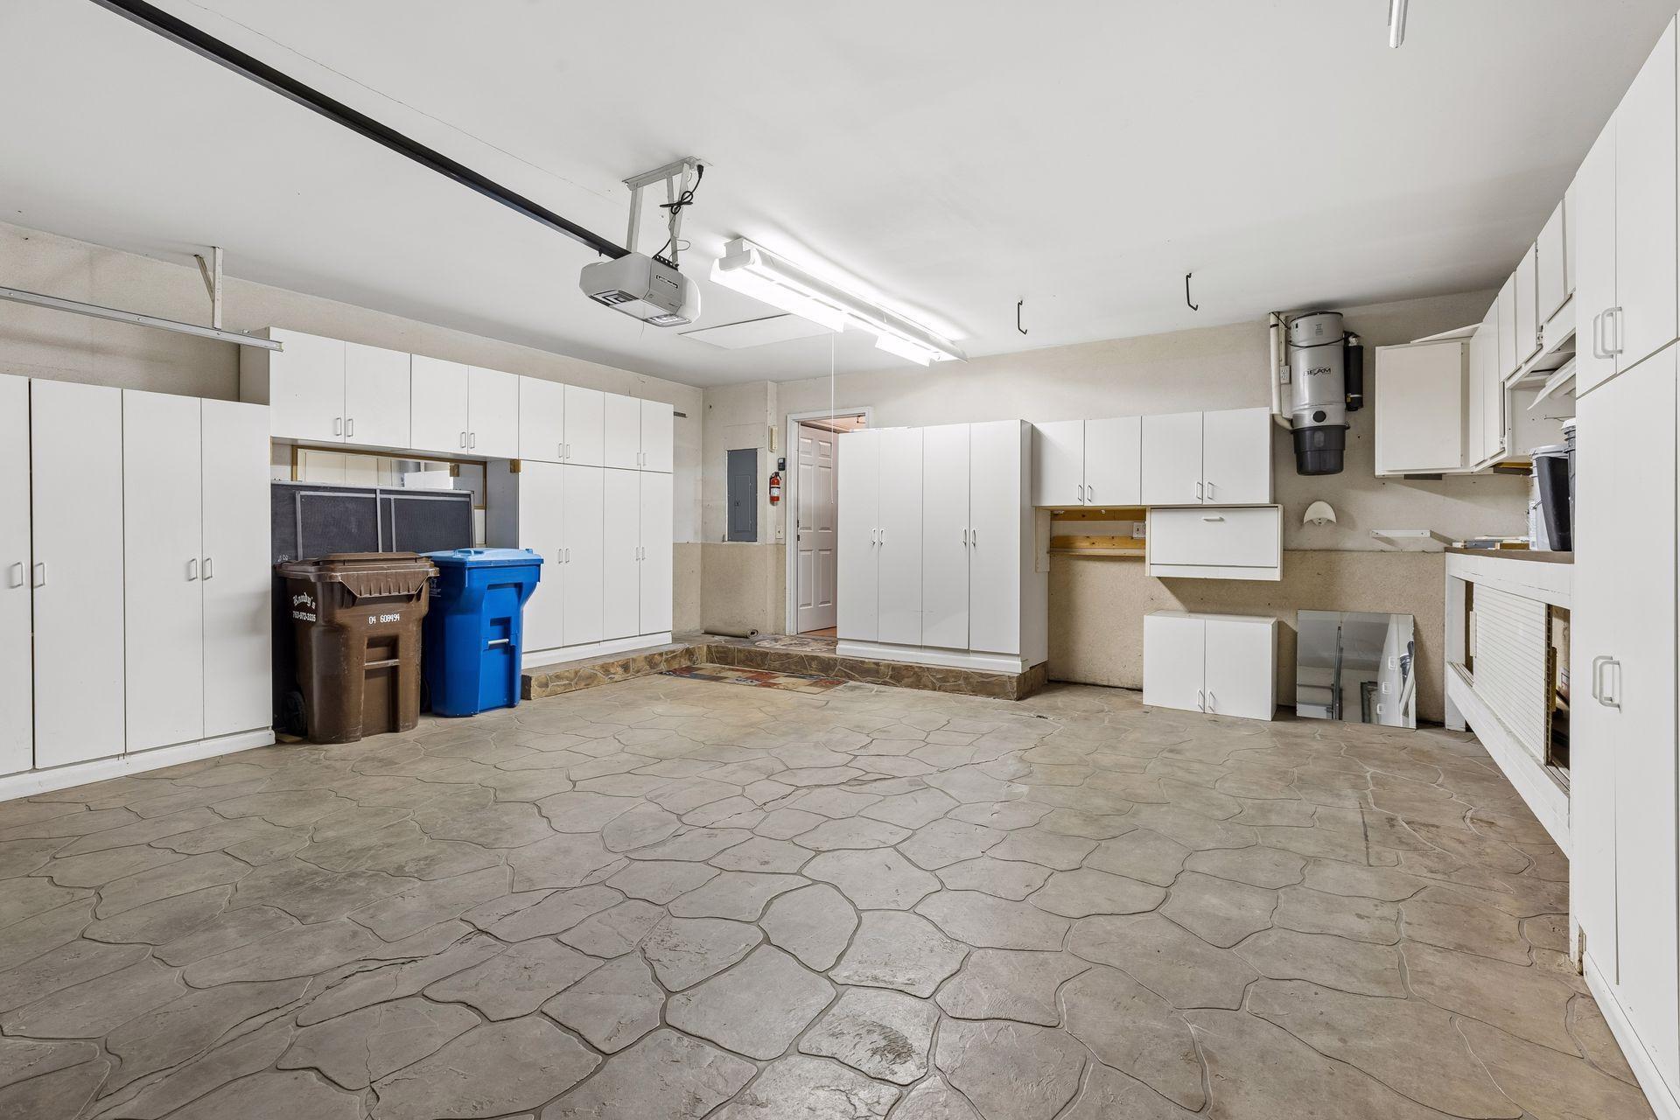
Garage with built-in white cabinets, pegboard storage, and a stamped concrete floor.
Garage with extensive white storage cabinets and a stamped concrete floor.
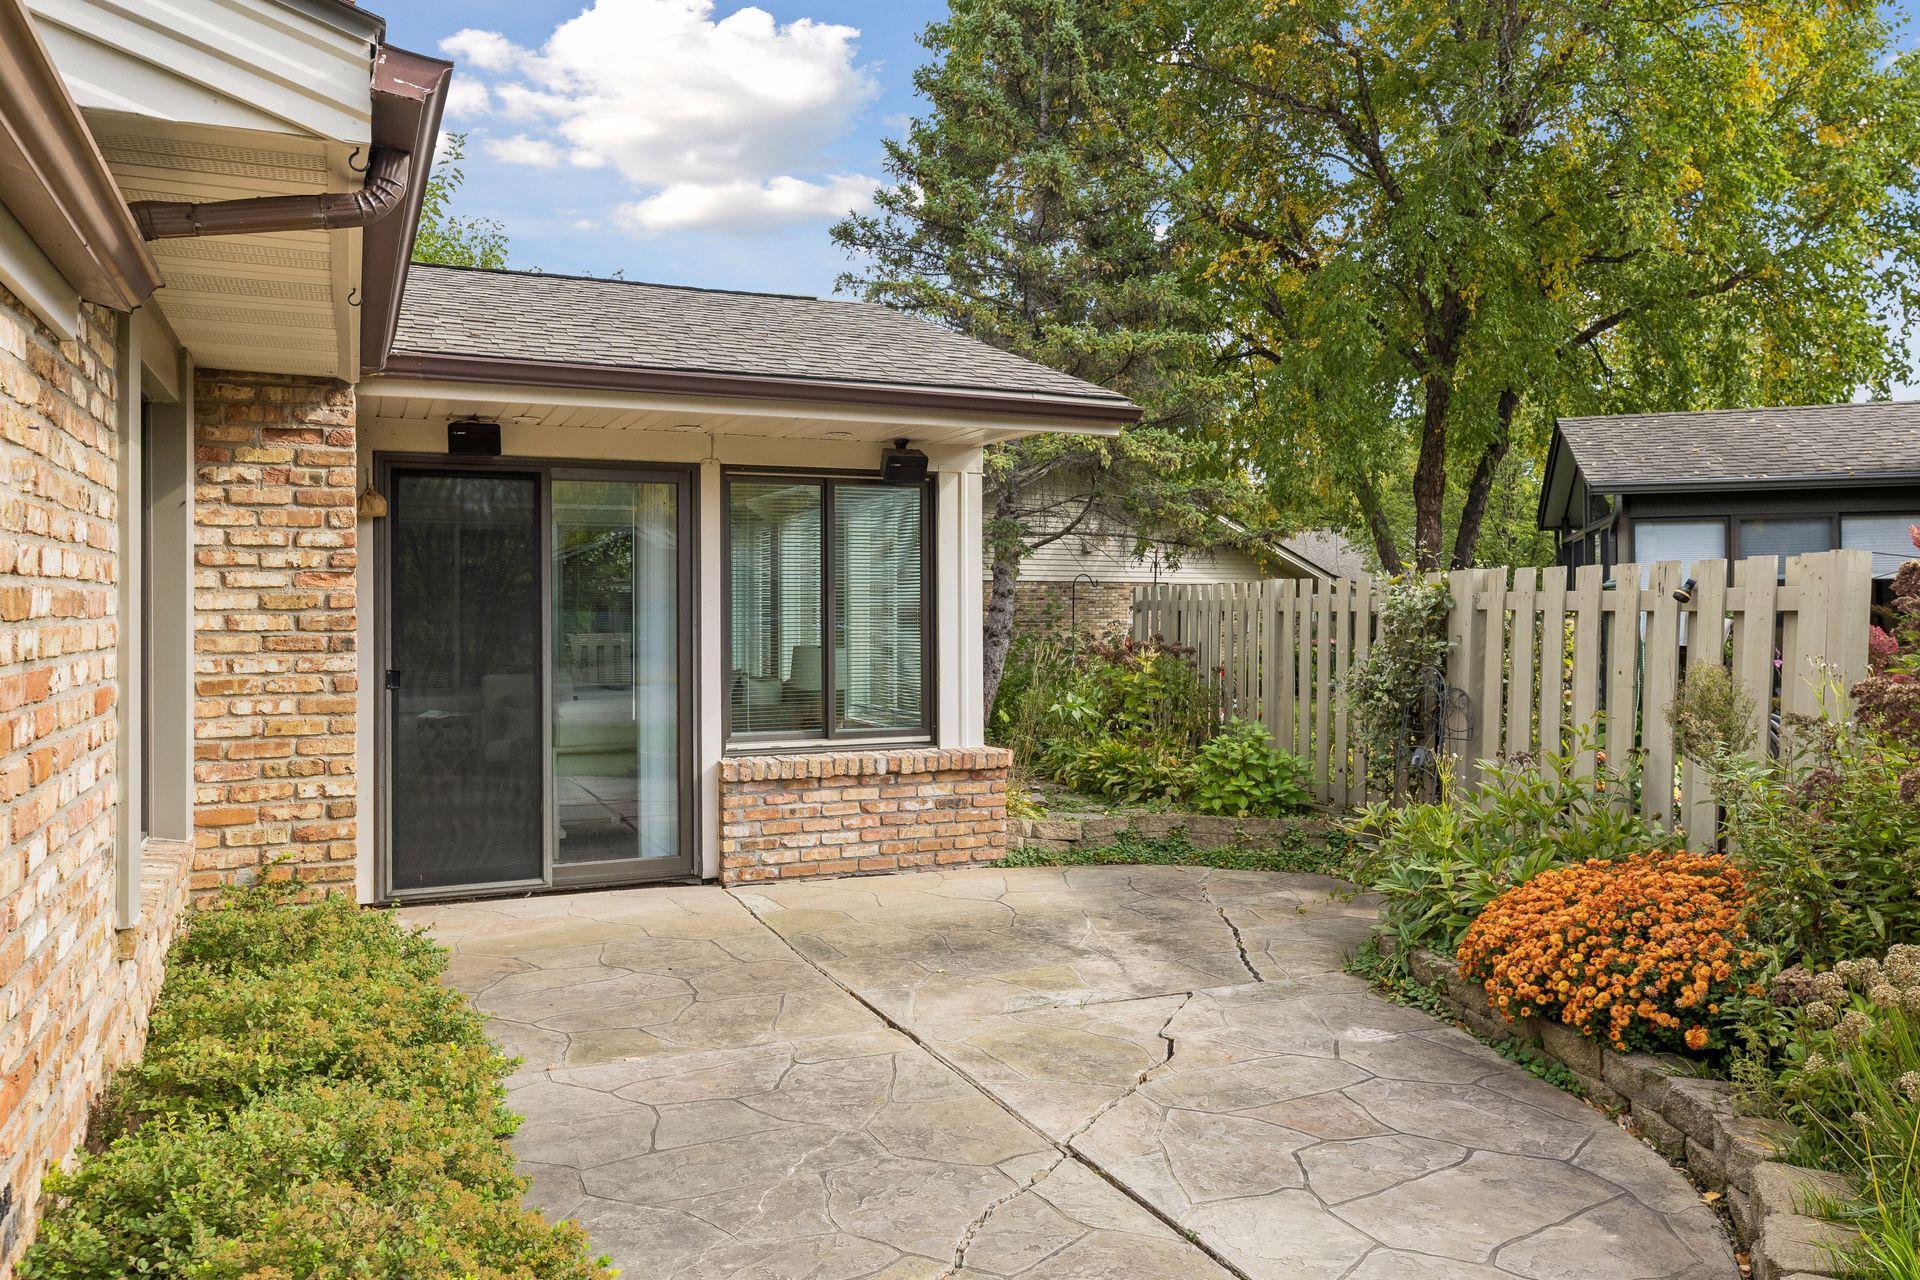
Flagstone patio beside a brick house, bordered by a wooden fence and garden flowers.
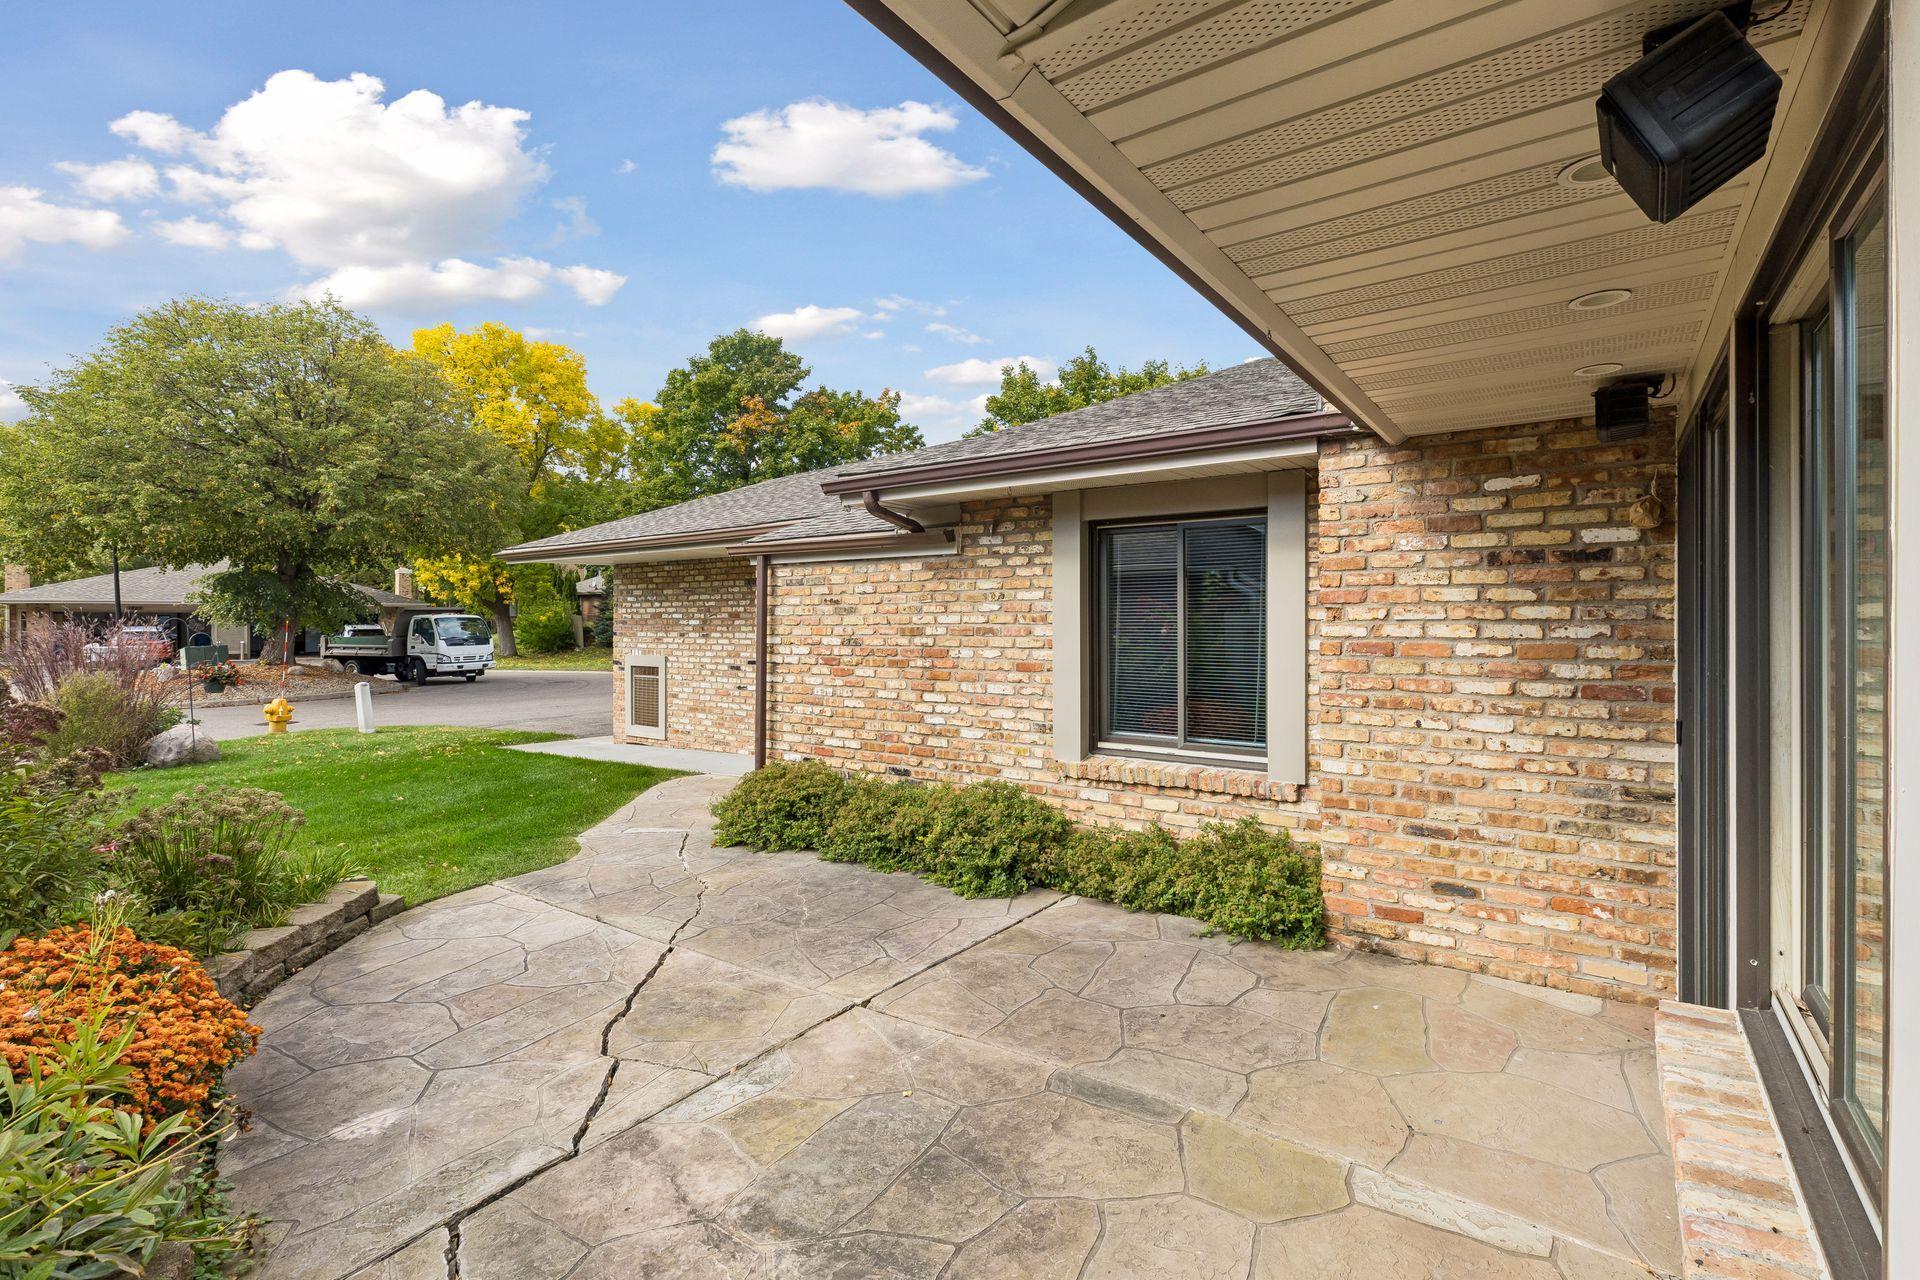
Rear patio with stamped-concrete paving, brick walls, sliding glass doors, and landscaped garden beds.
Stone patio beside a brick home, with garden beds and sliding glass doors.
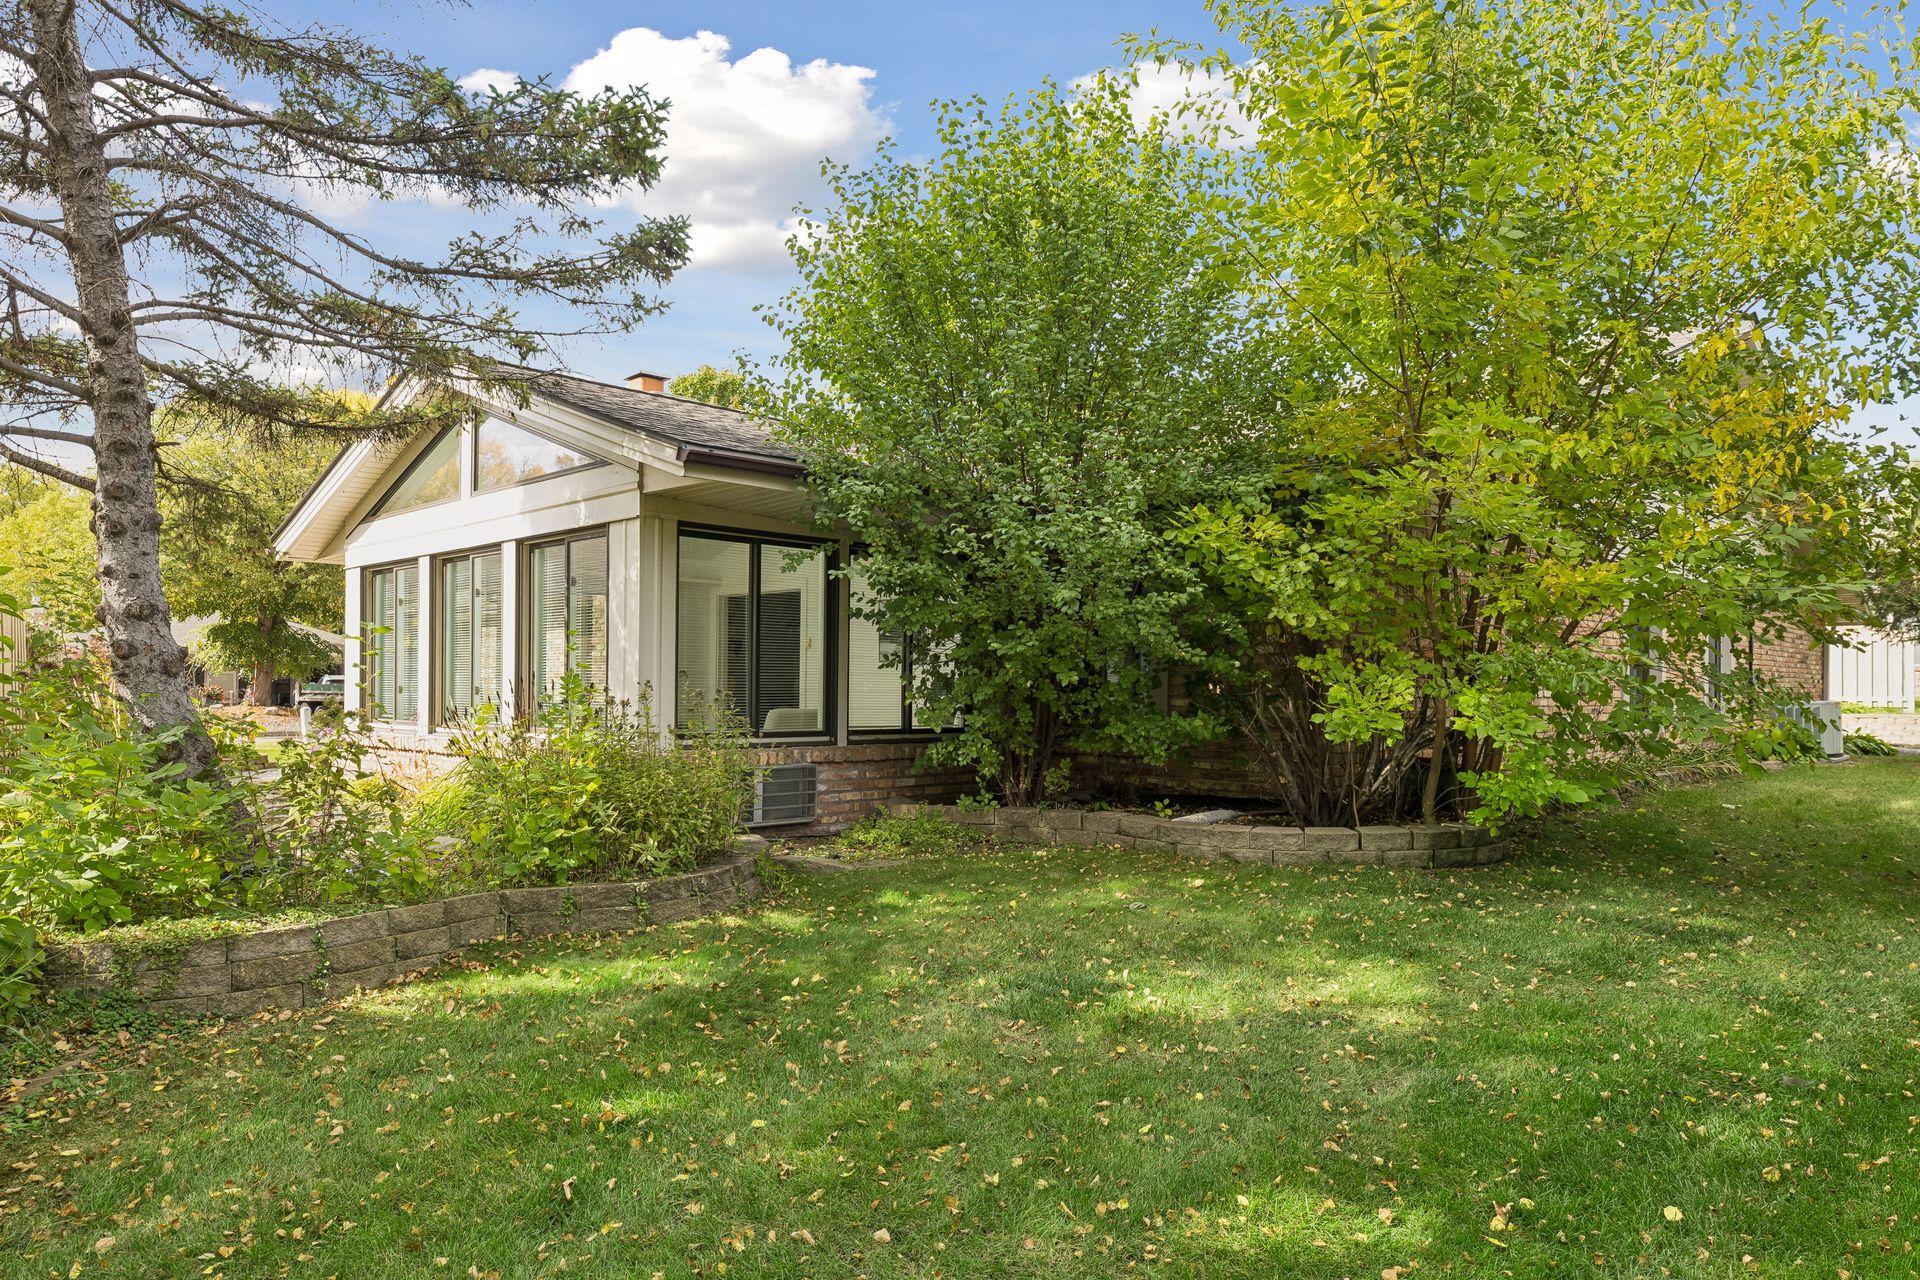
House exterior partly screened by mature trees, with large windows and a landscaped lawn.
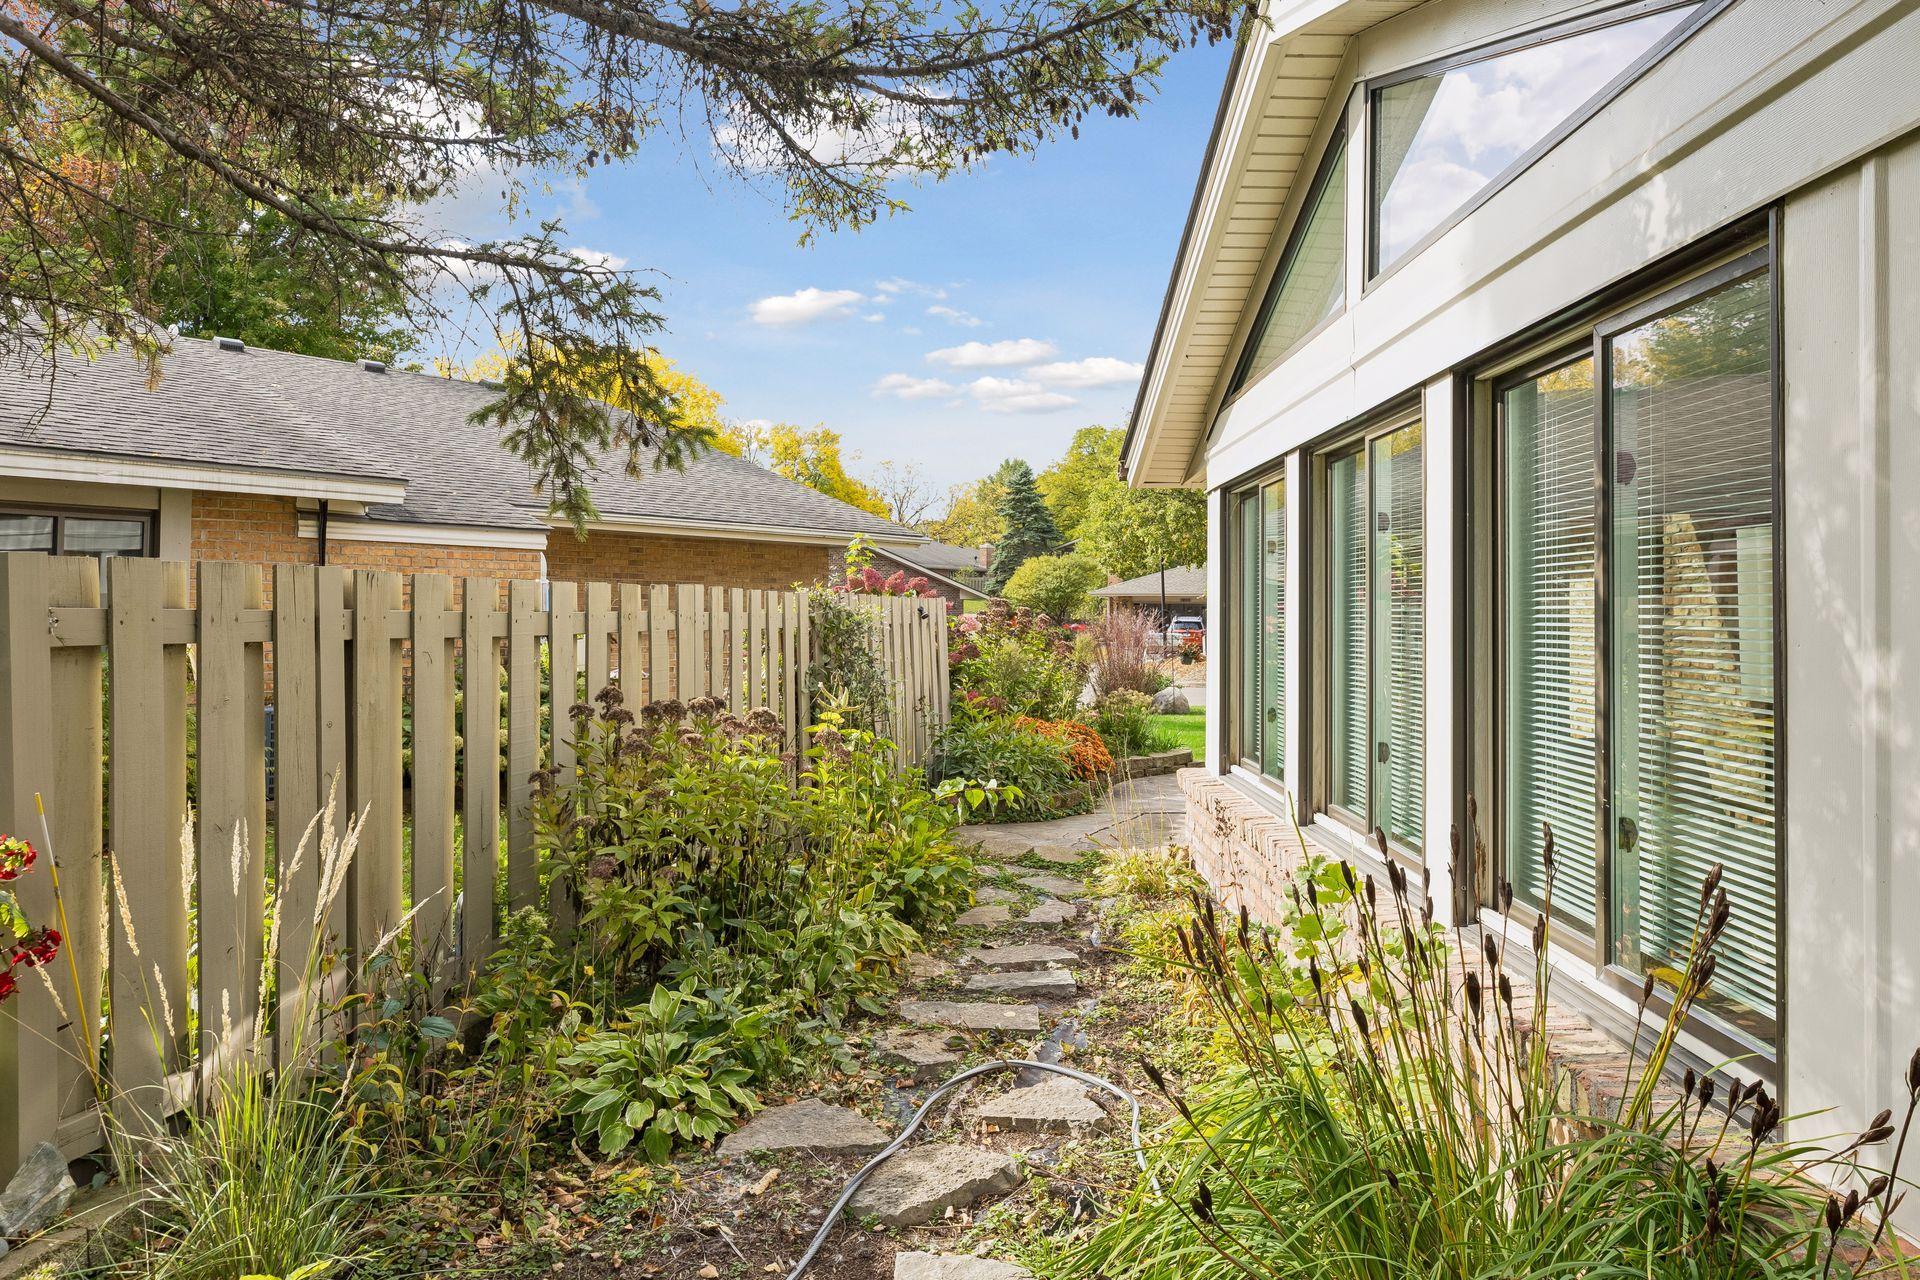
Home exterior beside a stone garden path, with large windows, lush plantings, and a wooden fence.
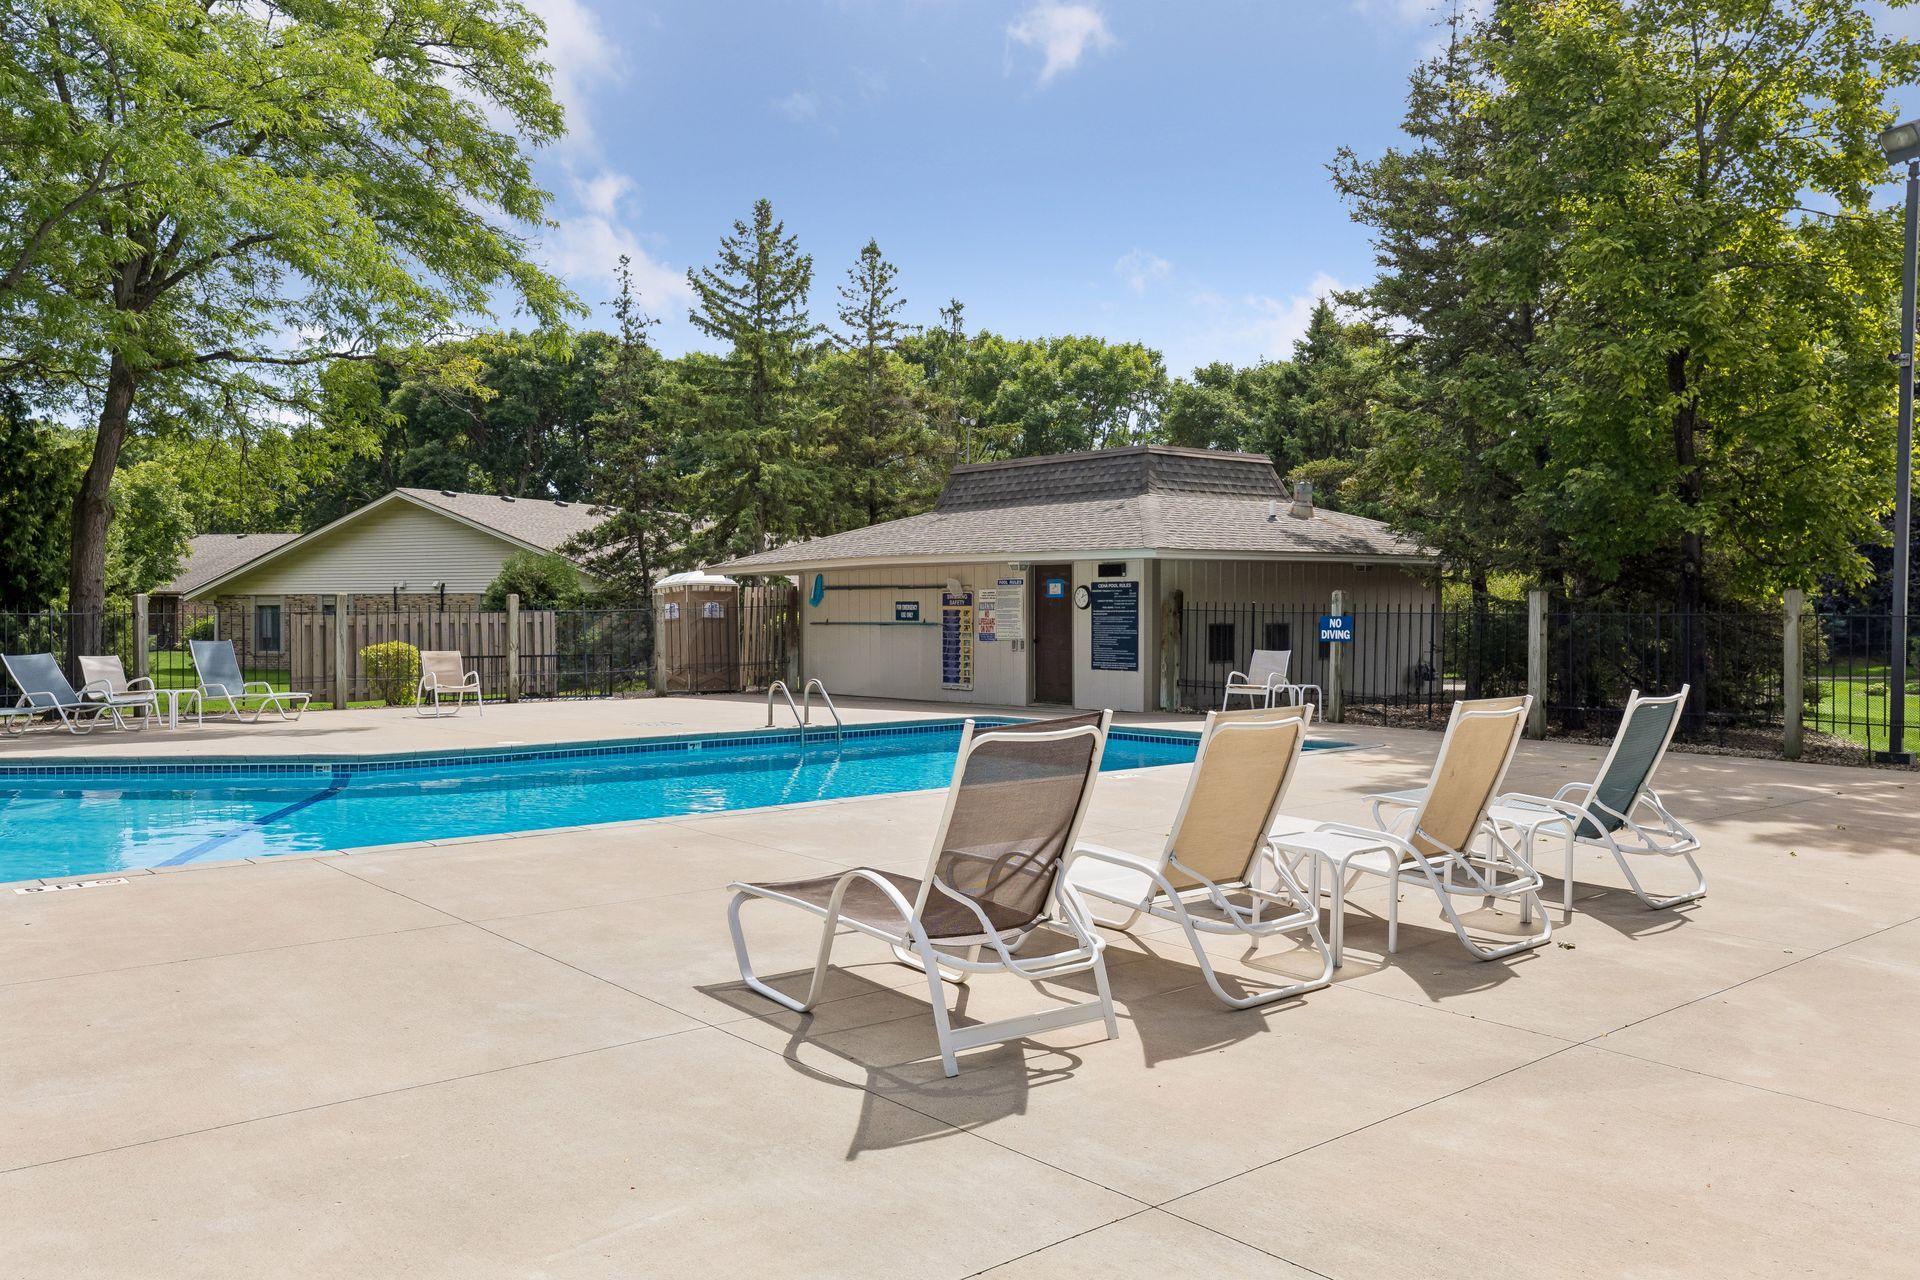
Outdoor swimming pool with lounge chairs and a fenced pool building among mature trees.
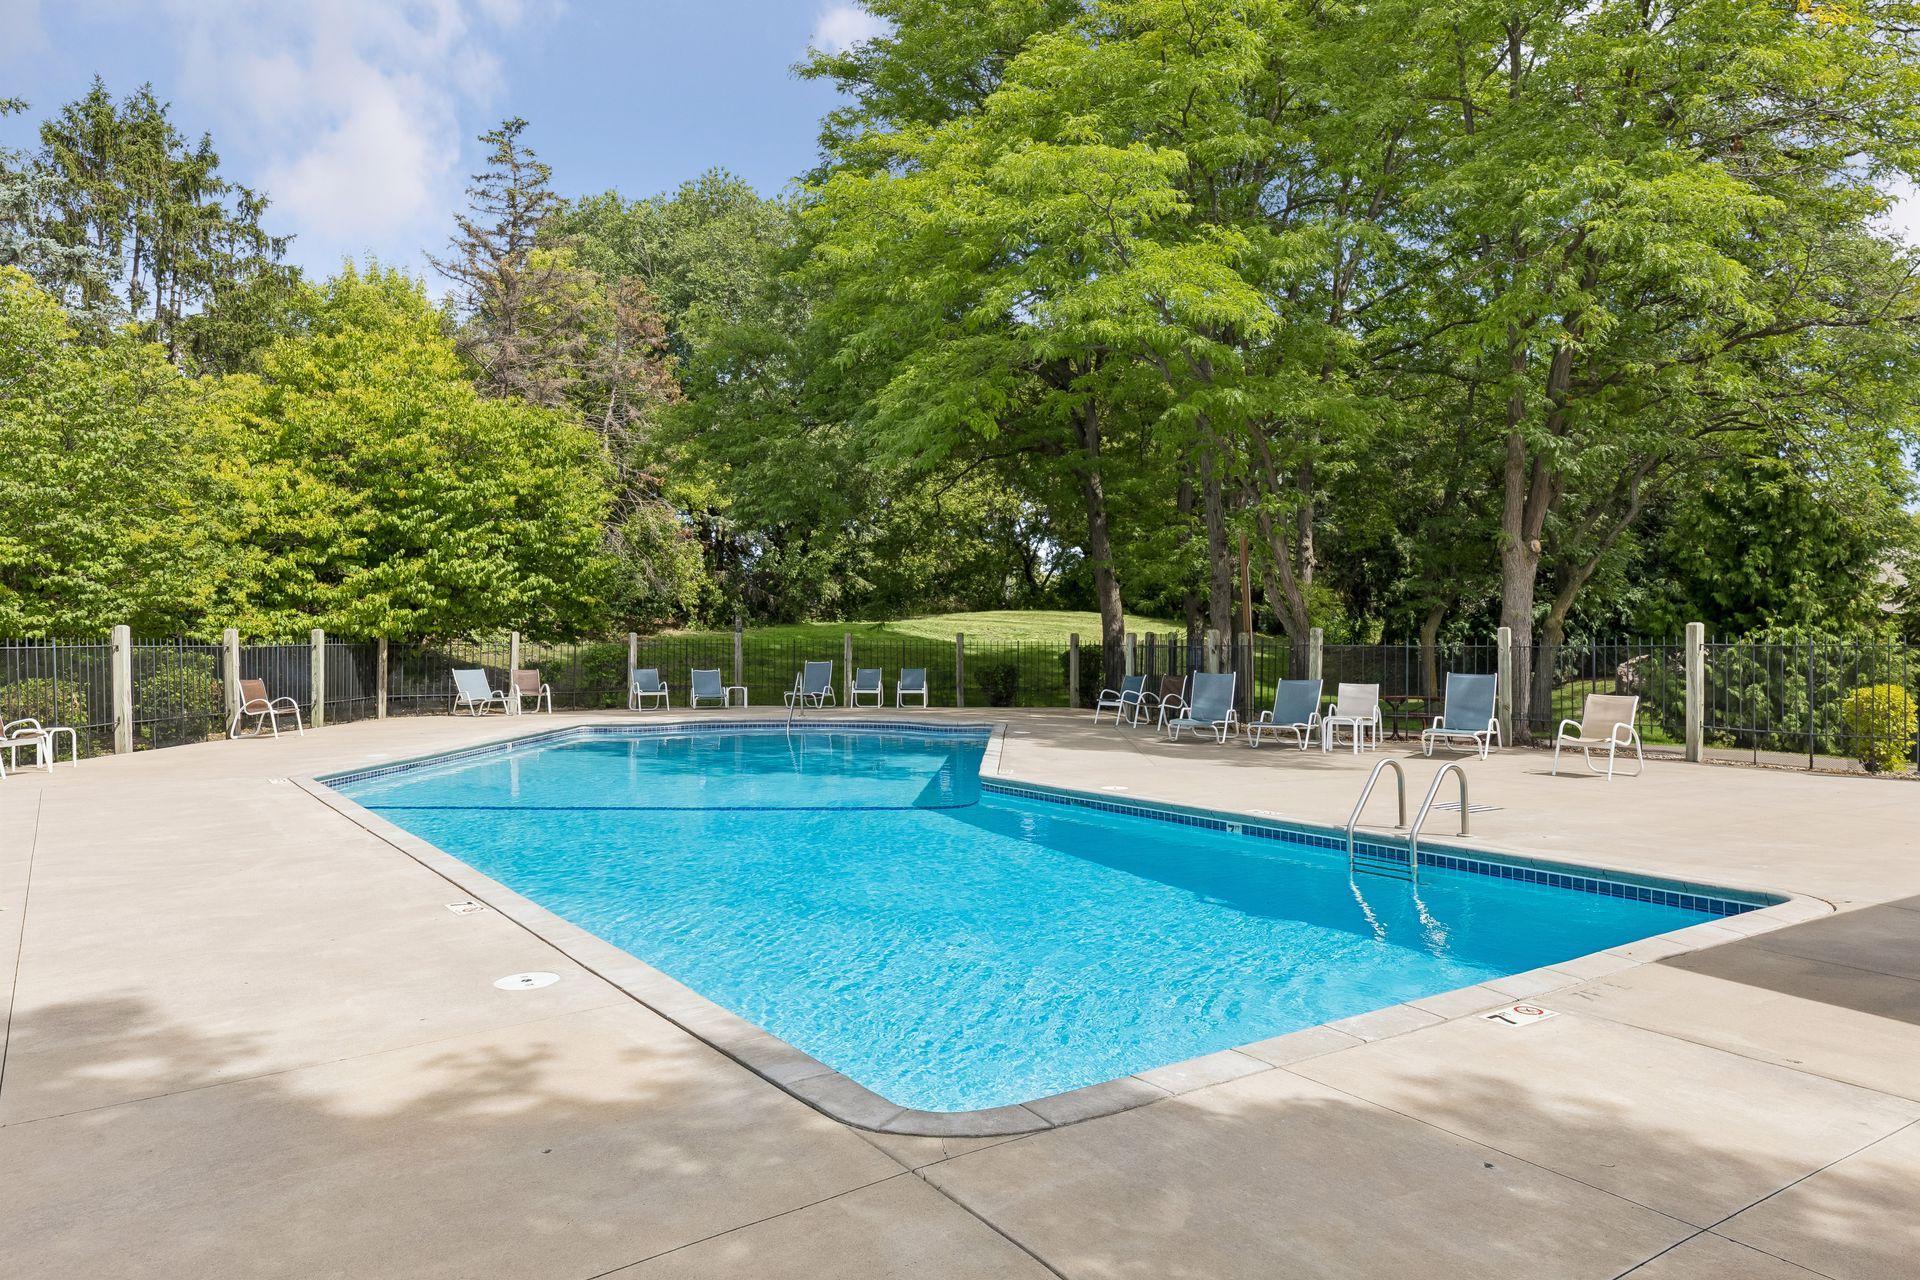
Outdoor swimming pool with a fenced concrete deck, lounge chairs, and mature trees.
SEE ALL PHOTOS
Bright kitchen with a large white island, stainless steel appliances, and white and gray cabinetry.
Furnished sunroom with a vaulted ceiling, expansive windows, and neutral seating.
Living room with a river-stone fireplace, wood mantel, and neutral seating.
Brick home exterior with sliding glass doors, chimney, and stamped concrete patio.
Brick home with an attached two-car garage, covered entry, and lawn; house number 1860 above the garage.
Open-plan living and dining room with white kitchen, gray sofa, and blue patterned rug.
Living room with a river-stone fireplace, lit fire, gray sofa, and hardwood floors.
Living room with a rounded-stone fireplace, wooden mantel, and gray sofa seating.
Open-plan living room with gray sofa, blue patterned rug, dining area, and white kitchen.
Open-plan living room and kitchen with a gray sofa, white armchairs, and white cabinetry.
Dining room with a dark wood table, gray chairs, and a decorative centerpiece beneath a pendant light.
Open-plan dining and living area with gray furnishings, light wood floors, and a white kitchen with stainless steel appliances.
Dining area with a dark table, gray chairs, pendant light, and rounded-stone fireplace wall.
Kitchen with a large white island, paneled cabinets, stainless steel appliances, and hardwood floors.
Kitchen with white cabinets, stainless steel appliances, gray tile backsplash, and wood plank flooring.
Kitchen with white cabinets, gray backsplash, stainless steel appliances, and hardwood floors.
Bright kitchen with white cabinetry, stainless steel appliances, wood floors, and a large island.
Kitchen with white and gray cabinets, glass-front uppers, and stainless steel appliances.
Living room with a vaulted shiplap ceiling, large windows, and neutral seating.
Bright living room with a vaulted white ceiling, large windows, and neutral seating around an ottoman.
Furnished sunroom with a vaulted ceiling, large windows, and neutral seating.
Staged bedroom with a black metal bed, blue-gray throw, bedside lamps, and a window overlooking greenery.
Staged bedroom with a large bed, matching bedside lamps, and a crystal chandelier.
Furnished bedroom with a white bed, dark quilt, large leafy-window view, and white paneled closets.
Bathroom with gray cabinetry, a dark vanity, and a tiled shower behind frosted glass.
Empty bedroom with gray carpet, paneled walls, two closets, and a ceiling fan.
Empty bedroom with gray carpet, two sets of closet doors, and a curtained window.
Empty carpeted room with gray paneled walls and a ceiling fan with lights.
Bright bathroom with gray vanity, white beadboard wainscoting, gold fixtures, and a grab bar.
Bathroom with white beadboard wainscoting, a glass shower, and gold-toned trim.
Laundry closet with a white stacked washer and dryer beside paneled doors.
Garage with built-in white cabinets, pegboard storage, and a stamped concrete floor.
Garage with extensive white storage cabinets and a stamped concrete floor.
Flagstone patio beside a brick house, bordered by a wooden fence and garden flowers.
Rear patio with stamped-concrete paving, brick walls, sliding glass doors, and landscaped garden beds.
Stone patio beside a brick home, with garden beds and sliding glass doors.
House exterior partly screened by mature trees, with large windows and a landscaped lawn.
Home exterior beside a stone garden path, with large windows, lush plantings, and a wooden fence.
Outdoor swimming pool with lounge chairs and a fenced pool building among mature trees.
Outdoor swimming pool with a fenced concrete deck, lounge chairs, and mature trees.
Courtesy of Coldwell Banker Realty, Mark A Geier Listing Contact:  
Pending

1860 Juneau Lane N

1860 Juneau Lane N, Plymouth, MN 55447

$389,900
Nestled in the desirable Cimarron East neighborhood, this home offers an exceptional blend of main-level comfort, serene natural surroundings, and easy access to the vibrant lifestyle of Lake Minnetonka and historic Downtown Wayzata. Enjoy waterfront dining and boutique shopping along Lake Street.

The light-filled living spaces feature a spacious main living room anchored by a cozy fireplace, flowing seamlessly into a gorgeous updated kitchen and dedicated dining area--ideal for effortless entertaining. A highlight of this end-unit townhome is the expansive four-season sunroom. Enclosed with broad windows, it bathes the interior in natural light year-round and opens directly to a private patio surrounded by mature perennial landscaping.

Enjoy single-level convenience designed for ease and accessibility, featuring main-floor laundry, a spacious primary suite, and an attached two-car garage. Beat the summer heat and unwind right at home with access to Cimarron East's shared, heated outdoor pool--a rare community perk that creates a true neighborhood oasis.

2
beds

2
baths

1,688 Sq.Ft. LIVING AREA

4,356 Sq.Ft. lot

Mark Geier

Mark Geier

Features & Amenities

Interior

  • total bedrooms2
  • Total bathrooms2
  • full bathroom1
  • three quarter bathroom1
  • Laundry room Main Level
  • Fireplace Living Room
  • APPLIANCES Dishwasher, Dryer, Gas Water Heater, Microwave, Range, Refrigerator, Stainless Steel Appliances, Washer

Area & Lot

  • Status Pending
  • Living Area1,688 Sq.Ft.
  • Total Area1,688 Sq.Ft.
  • Lot Area4,356 Sq.Ft.
  • MLS® ID7154189
  • TypeResidential
  • YEAR BUILT1978
  • NeighborhoodPlymouth
  • School DistrictWayzata

Exterior

  • STORIES1
  • Garage Space2.0
  • water SourceCity Water/Connected
  • PoolBelow Ground, Heated, Shared
  • roofAsphalt
  • lot featuresTree Coverage - Light
  • parkingAttached Garage
  • HEAT TYPEForced Air
  • AIR CONDITIONINGCentral Air
  • sewerCity Sewer/Connected
  • Disability FeaturesNone
  • HOA AmenitiesIn-Ground Sprinkler System

Financial

  • Sales Price$389,900
  • Real Estate Tax $4,352/yr
  • HOA $423/mo
View Virtual Tour
Furnished sunroom with a vaulted ceiling, expansive windows, and neutral seating.

Schedule a Showing

I would love to show you this beautiful property. Please select your preferred date and time below. I will be in touch shortly to confirm your appointment.

Schedule a Showing

I would love to show you this beautiful property. Please select your preferred date and time below. I will be in touch shortly to confirm your appointment.

Thank you for your interest in 1860 Juneau Lane N, Plymouth, MN 55447. We are reviewing your request and will be in touch shortly!

Mortgage Calculator

Estimate your monthly mortgage payment, including the principal and interest, property taxes, and HOA. Adjust the values to generate a more accurate rate.


All estimates are provided for informational purposes only. Actual amounts may vary.
$0,000 Your Payment 20 15 65
$0,000 Your Payment

Plymouth

Explore

Work With Mark

Mark’s 30 years of real estate experience and his demonstrated success with satisfied clients support you every step of the way.

Follow Me on Instagram